
New Construction
Address
1529 E 3rd Avenue, Longmont, CO
Price
$ 589,900
Property Attributes
- MLS#1955454
- TypeSingle Family
- Listing Status Active
- CountyBOULDER
- CityLongmont
- NeighborhoodSUGARMILL PAIRED HOMES FINAL
- Zip80501
- StyleContemporary
- Year Built2026
- Taxes$ 3667
- Price$ 589,900
- Bedrooms3
- Full Bathrooms2
- Half Bathrooms1
- Sqr Footage3030
- Lot Size0.07 Acres
Data Source:
REColorado (MTOMLS)
Property Description
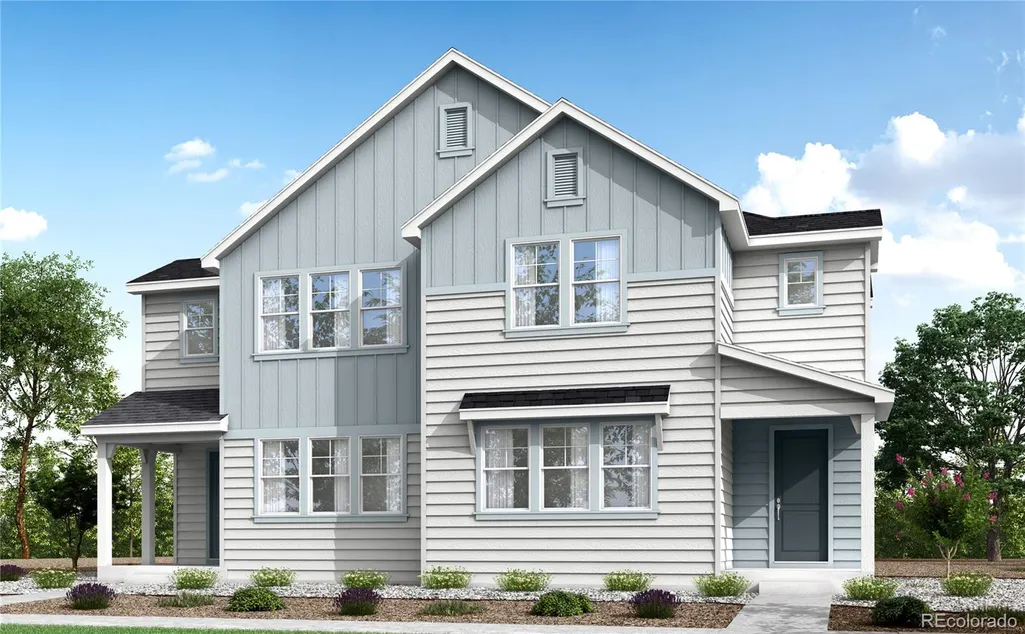
More room to live, gather and grow starts here. Welcome to 1529 E. 3rd Avenue, a Farmhouse-style Plan 4 home designed with the space, flexibility and thoughtful finishes that make everyday living feel beautifully considered. With 2,156 finished square feet, 3 bedrooms, 2.5 baths, and a 2-bay alley-load garage, this home brings together classic curb appeal, modern function and room for life to unfold with ease. Inside, beige luxury vinyl plank flooring sets a warm, welcoming tone throughout the main living spaces. The kitchen features white cabinetry, white quartz countertops, Whirlpool® stainless-steel appliances, a gas range, crown molding, a fridge surround, kitchen base rollouts and a 4-drawer bank for added storage. A main-floor flex space adapts to your day, whether you need a quiet workspace, hobby area or drop zone, while the upstairs loft offers even more room for movie nights, homework or gathering. The primary suite offers a peaceful place to recharge with double sinks, a spacious shower and private toilet room. With an unfinished in-ground basement, covered front porch, open stair railing, air conditioning and SmartHome features including a Ring® doorbell, smart thermostat and smart front door lock, this home is designed for today with room for what comes next.
| Elementary School | Middle School | High School |
|---|---|---|
| Rocky Mountain Elementary School | Trail Ridge Middle School | Skyline High School |
| Price History | |
|---|---|
| 7/12/2026 | Listed $599,900 |
| 8/14/2026 | 2$589,900 |
General Features
| Sewer | Public Sewer |
|---|---|
| Heating | Forced Air |
| Cooling | Central Air |
| Utilities | Cable Available,Electricity Connected,Natural Gas Connected |
| Possession | Closing/DOD |
| Roof | Composition |
| Appliances | Dishwasher,Disposal,Microwave,Oven,Range,Sump Pump,Tankless Water Heater,Washer |
| Zoning | XLG |
| HOA Fee | 108 |
| Garage Spaces | 2 |
| Association Fee Includes | Snow Removal |
| Patio/Porch Features | Covered,Front Porch |
| Architectural Style | Contemporary |
| Security Features | Carbon Monoxide Detector(s),Smart Locks,Smoke Detector(s),Video Doorbell |
| Construction Materials | Frame |
| Exclusions | None |
| Year Built | 2026 |
| Electric | 110V,220 Volts |
| View | City |
| Levels | Two |
| Property Subtype | Single Family Residence |
| Tax Year | 2025 |
| Ownership | Builder |
| Assoc Fee Paid Per | Monthly |
| County | Boulder |
| Property Type | Residential |
| HOA | Yes |
| Attached Garage | Yes |
| Subdivision Name | SUGARMILL PAIRED HOMES FINAL |
| Facing Direction | East |
| Full Baths | 1 |
| Status | Active |
| Directions | From I-25 west,4.5 miles to 3rd Avenue,turn south,then west on Great Western Drive. Sales Office is located at the intersection of Clara Court and Great Western Drive. Parking lot behind the model. |
| High School | Skyline |
| City | Longmont |
| Association Name | Sugarmill Paired Home Owners Association |
| Senior Community Y/N | No |
| High School District | St. Vrain Valley RE-1J |
| Lot Size Units | Square Feet |
| Lot Size Square Feet | 2955 |
| Listing Terms | Cash,Conventional,FHA,VA Loan |
| Elementary School | Rocky Mountain |
| Tax Annual Amount | 3667 |
| Home Warranty Y/N | Yes |
| Middle/Junior High School | Trail Ridge |
| Property Condition | New Construction |
| Structure Type | House |
| Builder Name | TRI Pointe Homes |
| Standard Status | Active |
| Middle/Junior School District | St. Vrain Valley RE-1J |
| Elementary School District | St. Vrain Valley RE-1J |
Interior Features
| Interior Amenities | Eat-in Kitchen,High Ceilings,Jack & Jill Bathroom,Kitchen Island,Open Floorplan,Pantry,Primary Suite,Quartz Counters,Smoke Free,Solid Surface Counters,Walk-In Closet(s),Wired for Data |
|---|---|
| Basement | Bath/Stubbed,Full,Sump Pump,Unfinished |
| Flooring | Carpet,Tile,Vinyl |
| Common Walls | 1 Common Wall |
| Basement (Y/N) | Yes |
| Window Features | Double Pane Windows |
| Above Grade Finished Area | 2156 |
| Half Baths | 1 |
| 3/4 Baths | 1 |
| Total Bedrooms | 3 |
| Main Level Bathrooms | 1 |
| Total Baths | 3 |
Exterior Features
| Exterior Amenities | Private Yard |
|---|---|
| Fencing | None |
| Parking Features | 220 Volts,Concrete |
| Lot Features | Landscaped,Open Space,Sprinklers In Front |
| Water Source | Public |
| Total Parking | 2 |
| Lot Size Area | 2955 |
| Foundation Details | Concrete Perimeter |
| Building Area Total | 3030 |
| Lot Size Acres | 0.07 |
| Road Surface Type | Alley Paved,Paved |
| Road Frontage Type | Public |
| Builder Model | Plan 4 |
| Road Responsibility | Public Maintained Road |
Amenities
- Foreclosure
- Views
- Short Sale
- New Construction
- Adult 55+
- Lease To Own
- No HOA Fees
- Furnished
- Primary On Main
- Air Conditioning
- Seller Finance
- Green
- Fixer Upper
- Horse
- Golf
- Fireplace
- Deck
- Garage
- Basement
- Pool
Property vs Single Family Average in 80501
Price
Taxes
Year Built
Visits

 The content relating to real estate for sale in this Web site comes in part from the Internet Data eXchange (IDX) program of METROLIST, INC., DBA RECOLORADO©. Real estate listings held by brokers other than Apex and Coast are marked with the IDX Logo. This information is being provided for the consumers' personal, non-commercial use and may not be used for any other purpose. All information subject to change and should be independently verified. September 25, 2026 6:57 AM UTCd

 © 2026 Florida Gulf Coast MLS (FGCMLS) Information deemed reliable, but not guaranteed. The IDX data relating to real estate for sale on this web site comes in part from the Florida Gulf Coast Multiple Listing Service. The information being provided is for consumers' personal, non-commercial use and may not be used for any purpose other than to identify prospective properties consumers may be interested in purchasing. Information is deemed reliable but not guaranteed.
