







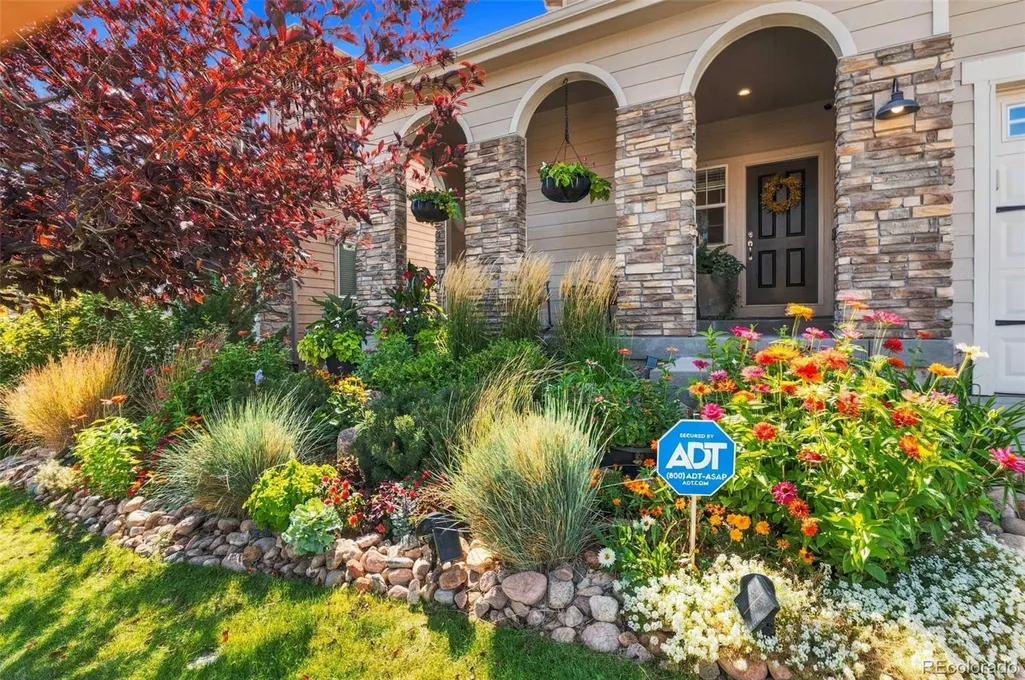
Address
7088 Jagged Rock Circle, Colorado Springs, CO
Price
$ 525,000
Property Attributes
- MLS#2294431
- TypeSingle Family
- Listing Status Active
- CountyEL PASO
- CityColorado Springs
- NeighborhoodBanning Lewis Ranch
- Zip80927
- StyleHouse
- Year Built2016
- Taxes$ 3806
- Price$ 525,000
- Bedrooms3
- Full Bathrooms2
- Half Bathrooms1
- Sqr Footage2574
- Lot Size0.11 Acres
Data Source:
REColorado (MTOMLS)
Property Description
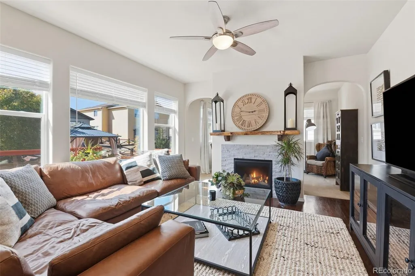
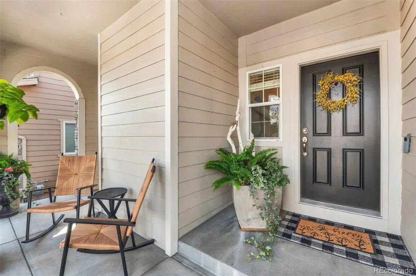
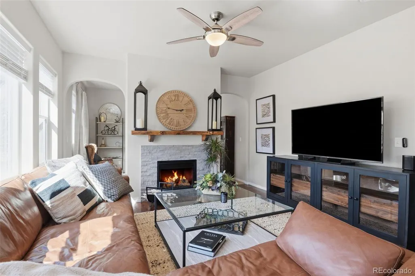
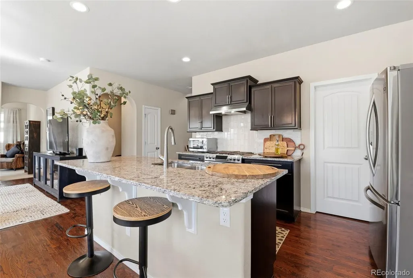
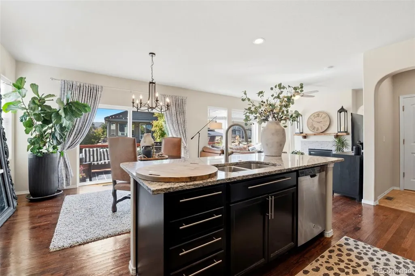
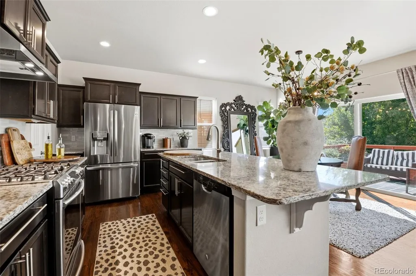
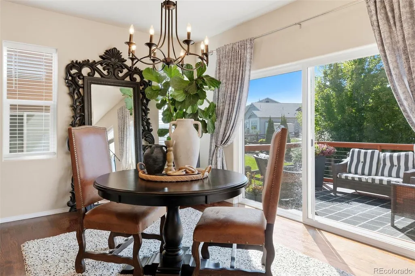
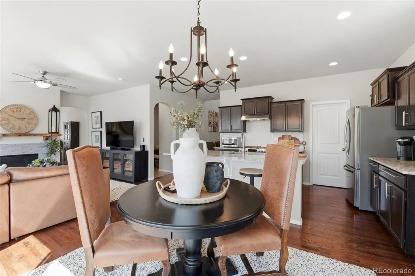
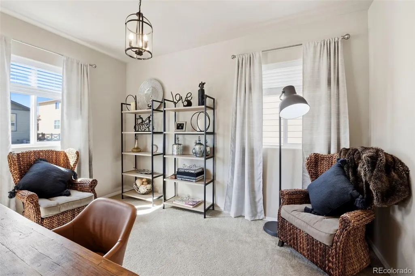
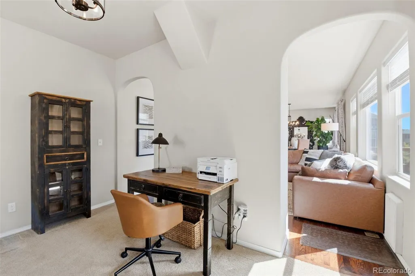
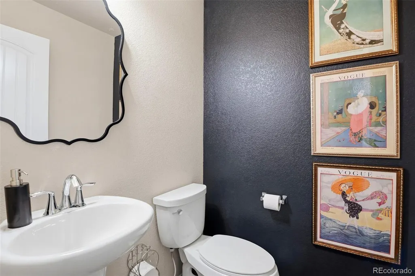
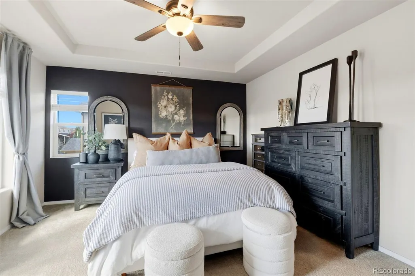
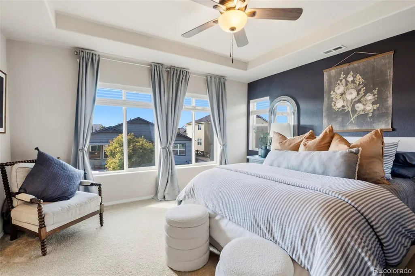
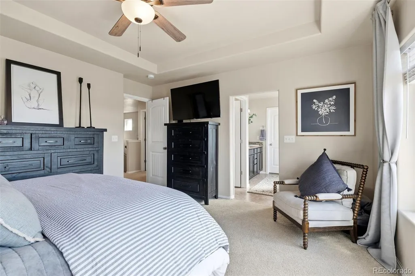
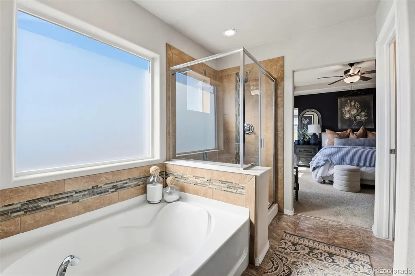
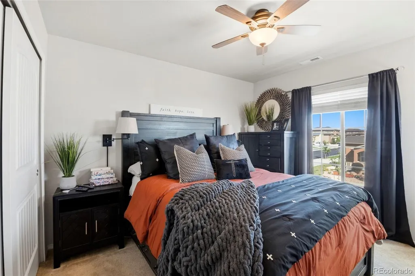
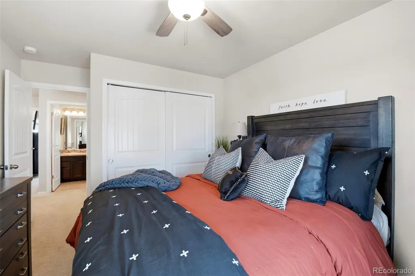
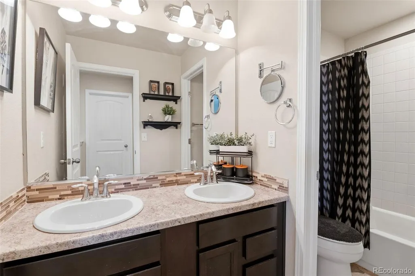
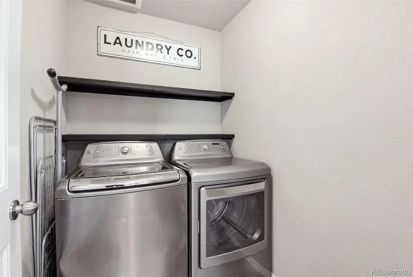
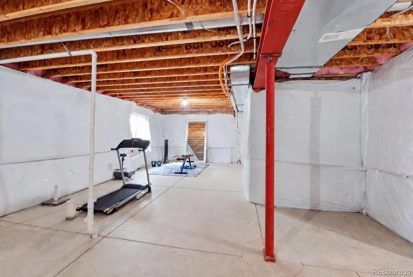
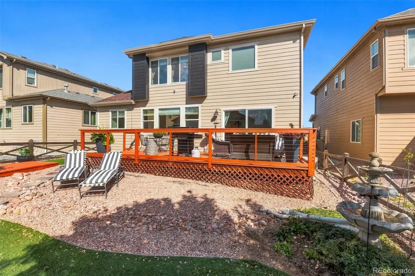
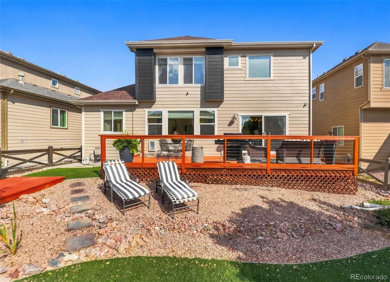
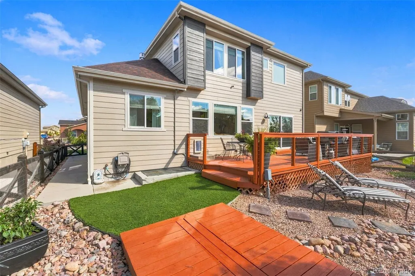
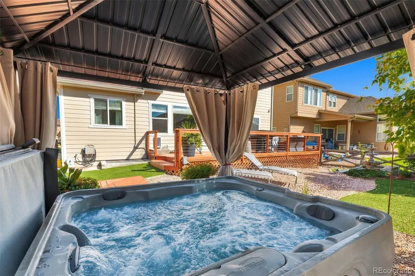
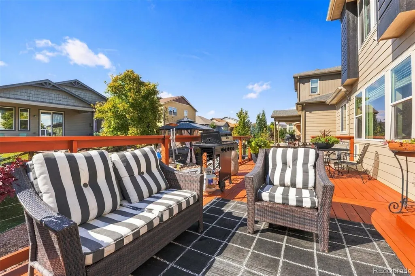
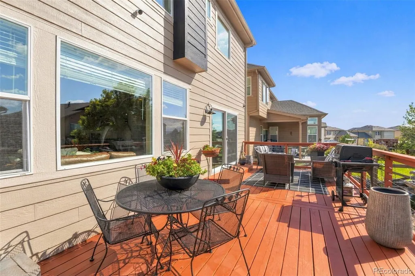
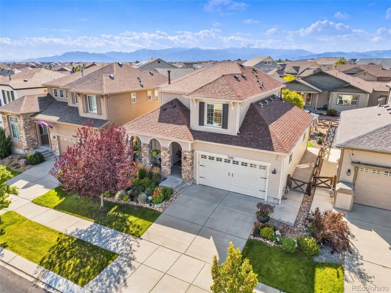
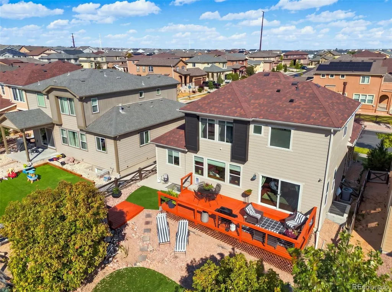
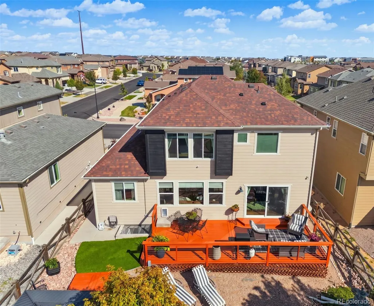
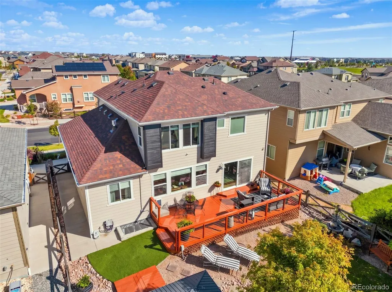
Some homes just feel inviting the moment you walk in, and 7088 Jagged Rock Circle is one of them. This home combines cozy comfortable living with an incredible backyard retreat in the heart of Banning Lewis Ranch. This home has a warm, inviting feel that makes it easy to picture yourself settling in and making it your own. The main level offers a comfortable, open layout centered around the living space and gas fireplace, the perfect place to unwind at the end of the day or gather with friends and family. Just off the main living room, a flexible office or den creates an easy extension of the space, perfect for working from home, reading, or creating a cozy second sitting area. The kitchen flows naturally into the dining and living areas, creating an easy everyday living space with plenty of room to connect. Upstairs, the bedrooms are thoughtfully grouped together along with the laundry room. The spacious primary suite offers a comfortable retreat with a five-piece bath featuring a large soaking tub, walk-in shower, dual vanities, and a generous walk-in closet. Additional bedrooms provide flexibility for family, guests, or another home office. Throughout the home, you’ll also find plenty of storage, while the basement adds even more room to spread out and offers additional flexibility for future living space, hobbies, or organization. The backyard is where this home truly stands apart. Thoughtfully updated to create an outdoor extension of the living space, it features an expanded deck with plenty of room for dining, entertaining, or simply relaxing outside. A dedicated hot tub pad and gazebo create the perfect setup for soaking under the Colorado sky and enjoying the backyard throughout the seasons. And the location is hard to beat. Situated in the heart of Banning Lewis Ranch, you’re close to the neighborhood clubhouse, schools, parks, trails, and the community amenities that make this one of Colorado Springs’ most recognizable communities.
| Elementary School | Middle School | High School |
|---|---|---|
| Banning Lewis Ranch Academy Elementary School | Banning Lewis Ranch Academy Middle School | Vista Ridge High School |
| Price History | |
|---|---|
| 9/22/2026 | Listed $525,000 |
General Features
| Sewer | Public Sewer |
|---|---|
| Heating | Forced Air |
| Cooling | Central Air |
| Utilities | Cable Available,Electricity Available,Phone Connected |
| Possession | Negotiable |
| Roof | Composition |
| Appliances | Dishwasher,Dryer,Microwave,Oven,Refrigerator,Washer |
| Zoning | PDZ AO |
| HOA Fee | 92 |
| Garage Spaces | 2 |
| Association Fee Includes | Trash |
| Security Features | Carbon Monoxide Detector(s),Smoke Detector(s),Video Doorbell |
| Construction Materials | Frame |
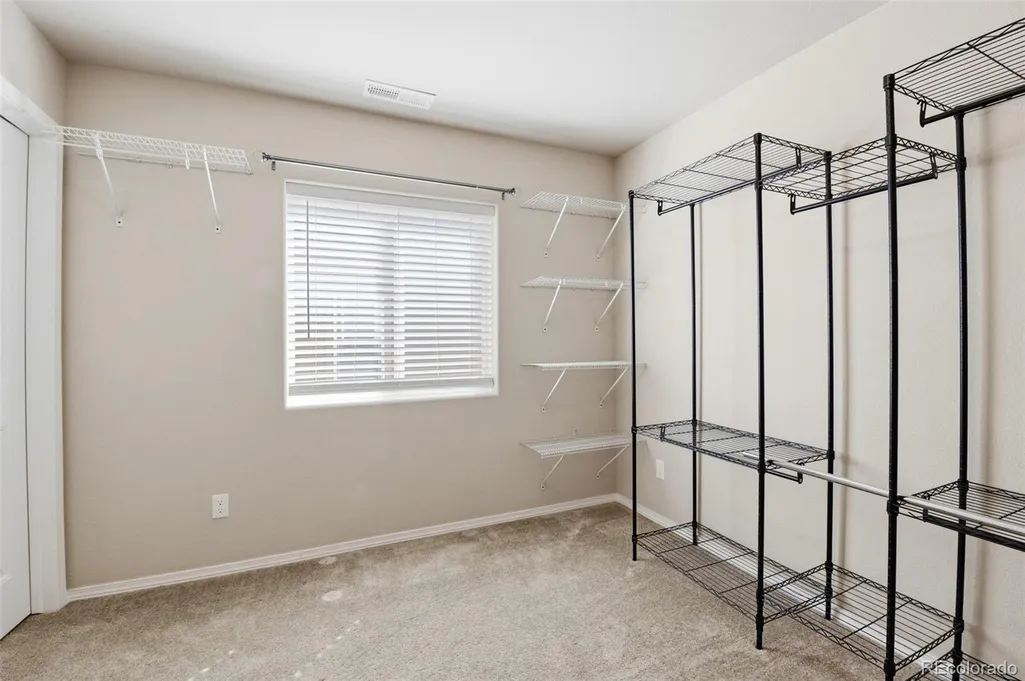
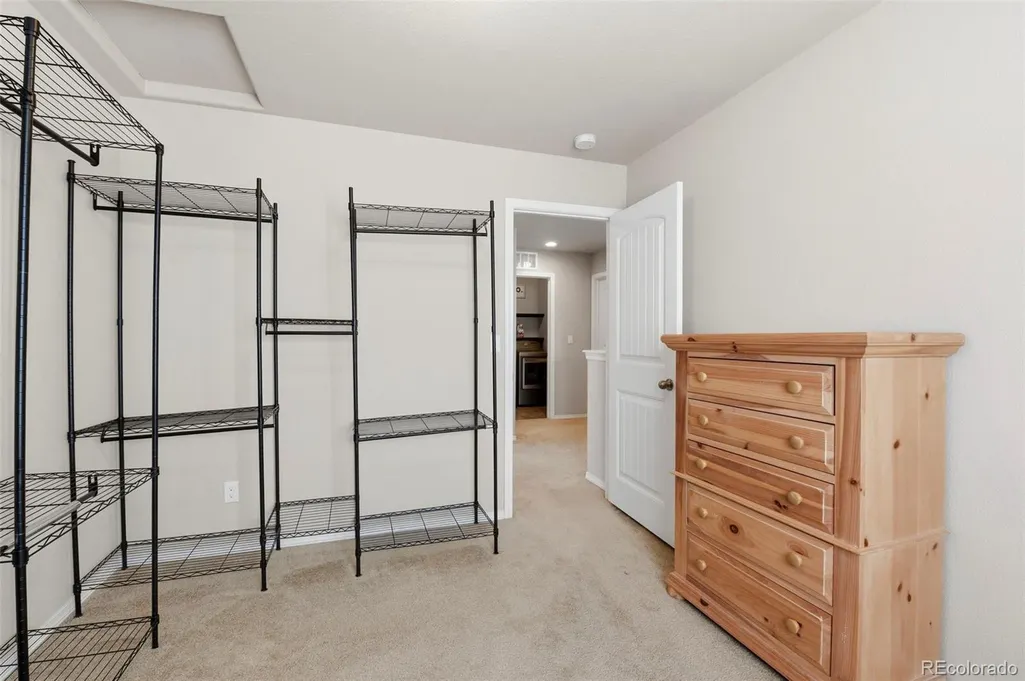
| Exclusions | Seller`s personal property,Shelves in secondary bedrooms |
| Year Built | 2016 |
| Levels | Two |
| Property Subtype | Single Family Residence |
| Tax Year | 2025 |
| Ownership | Individual |
| Assoc Fee Paid Per | Monthly |
| County | El Paso |
| Property Type | Residential |
| Association Amenities | Clubhouse,Fitness Center,Pool,Trail(s) |
| HOA | Yes |
| Attached Garage | Yes |
| Subdivision Name | Banning Lewis Ranch |
| Facing Direction | East |
| Full Baths | 2 |
| Status | Active |
| Directions | GPS |
| High School | Vista Ridge |
| City | Colorado Springs |
| Association Name | Timberline Management & Consulting |
| Senior Community Y/N | No |
| High School District | District 49 |
| Lot Size Units | Square Feet |
| Lot Size Square Feet | 5001 |
| Listing Terms | 1031 Exchange,Cash,Conventional,FHA,VA Loan |
| Elementary School | Banning Lewis Ranch Academy |
| Tax Annual Amount | 3806 |
| Middle/Junior High School | Banning Lewis Ranch Academy |
| Structure Type | House |
| Standard Status | Active |
| Occupancy Type | Owner |
| Middle/Junior School District | District 49 |
| Elementary School District | District 49 |
Interior Features
| Interior Amenities | Ceiling Fan(s),Eat-in Kitchen,Entrance Foyer,Five Piece Bath,Granite Counters,High Ceilings,Kitchen Island,Open Floorplan,Pantry,Primary Suite,Walk-In Closet(s) |
|---|---|
| Basement | Finished |
| Flooring | Carpet,Wood |
| Basement (Y/N) | Yes |
| Window Features | Double Pane Windows,Window Coverings |
| Above Grade Finished Area | 1782 |
| Half Baths | 1 |
| Total Bedrooms | 3 |
| Main Level Bathrooms | 1 |
| Total Baths | 3 |
Exterior Features
| Exterior Amenities | Fire Pit,Garden,Rain Gutters |
|---|---|
| Parking Features | Concrete |
| Lot Features | Landscaped,Open Space |
| Total Parking | 2 |
| Lot Size Area | 5001 |
| Building Area Total | 2574 |
| Lot Size Acres | 0.11 |
| Road Surface Type | Paved |
| Road Frontage Type | Public |
| Road Responsibility | Public Maintained Road |
Amenities
- Foreclosure
- Views
- Short Sale
- New Construction
- Adult 55+
- Lease To Own
- No HOA Fees
- Furnished
- Primary On Main
- Air Conditioning
- Seller Finance
- Green
- Fixer Upper
- Horse
- Golf
- Fireplace
- Deck
- Garage
- Basement
- Pool
Property vs Single Family Average in 80927
Price
Taxes
Year Built
Visits
In The Neighborhood
Views
Colorado Springs
$ 549,900
- Type
- Single Family
- Size
- 2,939 SqFt
- Rooms
- 4 Beds + 3.5 Baths
 RE/MAX Professionals #5317712
Adult 55+
Colorado Springs
$ 535,000
- Type
- Single Family
- Size
- 4,176 SqFt
- Rooms
- 3 Beds + 3 Baths
Compass - Denver #2862426
Colorado Springs
$ 525,000
- Type
- Single Family
- Size
- 2,700 SqFt
- Rooms
- 4 Beds + 2.5 Baths
Redfin Corporation #3754268
Colorado Springs
$ 675,000
- Type
- Single Family
- Size
- 4,115 SqFt
- Rooms
- 4 Beds + 3.5 Baths
eXp Realty, LLC #4648197
Reduced
Colorado Springs
$ 398,900
- Type
- Single Family
- Size
- 1,498 SqFt
- Rooms
- 2 Beds + 2.5 Baths
Homechex LLC #3628210
Reduced
Colorado Springs
$ 669,900
- Type
- Single Family
- Size
- 4,176 SqFt
- Rooms
- 3 Beds + 3 Baths
VARA: The Real Estate Collective #1746526
Open House
Colorado Springs
$ 589,000
- Type
- Single Family
- Size
- 3,906 SqFt
- Rooms
- 3 Beds + 3 Baths
REMAX PROPERTIES #8789735
Open House
Colorado Springs
$ 549,000
- Type
- Single Family
- Size
- 3,906 SqFt
- Rooms
- 4 Beds + 3 Baths
LIV Sotheby's International Realty #7428334
Reduced
Colorado Springs
$ 610,000
- Type
- Single Family
- Size
- 3,419 SqFt
- Rooms
- 4 Beds + 3.5 Baths
Keller Williams Clients Choice Realty #9061153
Reduced
Colorado Springs
$ 405,000
- Type
- Single Family
- Size
- 1,458 SqFt
- Rooms
- 3 Beds + 2.5 Baths
Venterra Real Estate LLC #3217703
Reduced
Colorado Springs
$ 699,000
- Type
- Single Family
- Size
- 4,852 SqFt
- Rooms
- 5 Beds + 3.5 Baths
HomeSmart #2418656
Reduced
Colorado Springs
$ 530,000
- Type
- Single Family
- Size
- 2,529 SqFt
- Rooms
- 4 Beds + 3.5 Baths
eXp Realty, LLC #3740590


 © 2026 Florida Gulf Coast MLS (FGCMLS) Information deemed reliable, but not guaranteed. The IDX data relating to real estate for sale on this web site comes in part from the Florida Gulf Coast Multiple Listing Service. The information being provided is for consumers' personal, non-commercial use and may not be used for any purpose other than to identify prospective properties consumers may be interested in purchasing. Information is deemed reliable but not guaranteed.
