
Views




Address
3649 Doubletrack Lane, Castle Rock, CO
Price
$ 1,799,950
Property Attributes
- MLS#3782026
- TypeSingle Family
- Listing Status Active
- CountyDOUGLAS
- CityCastle Rock
- NeighborhoodMacanta
- Zip80108
- StyleA-Frame
- Year Built2024
- Taxes$ 16088
- Price$ 1,799,950
- Bedrooms4
- Full Bathrooms4
- Half Bathrooms1
- Sqr Footage6736
- Lot Size0.29 Acres
Data Source:
REColorado (MTOMLS)
Property Description
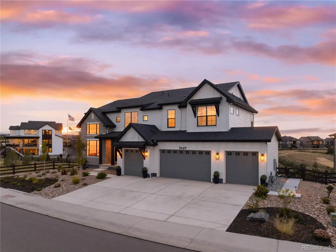
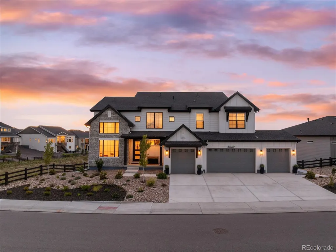
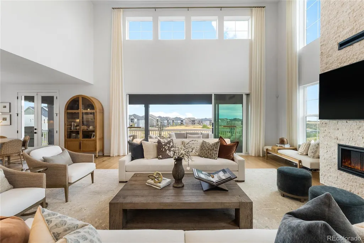
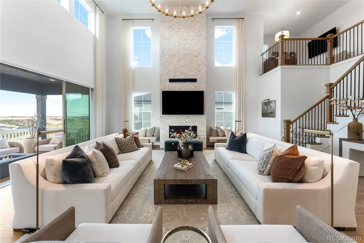
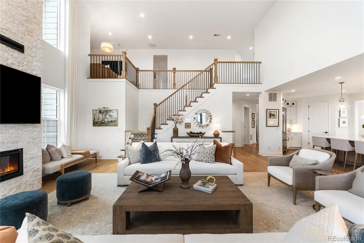
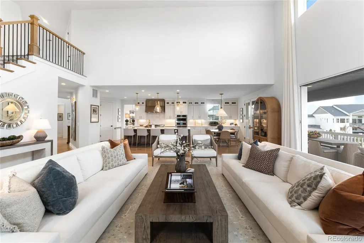
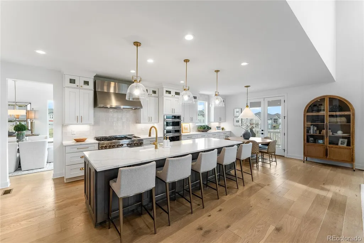
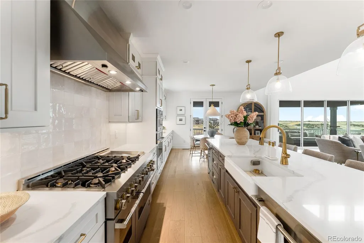
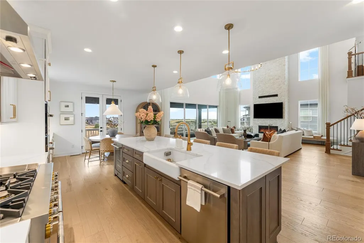
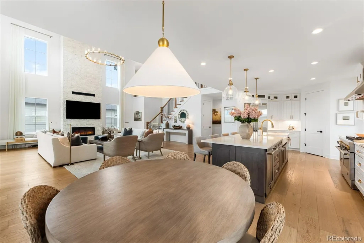
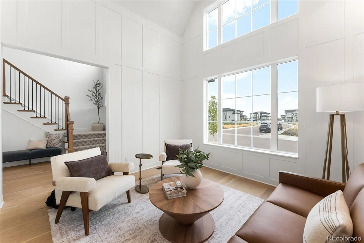
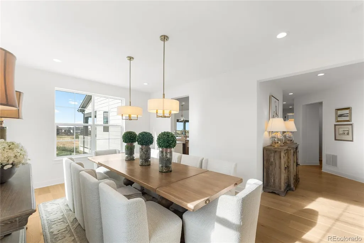
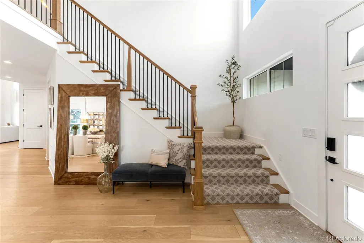
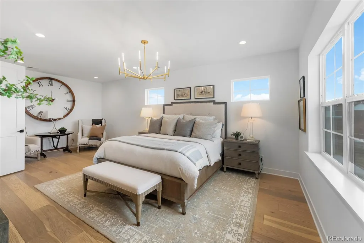
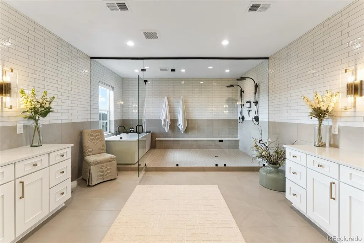
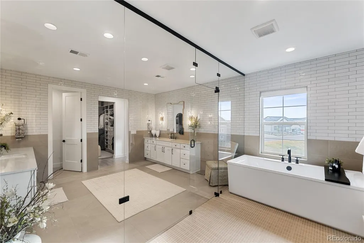
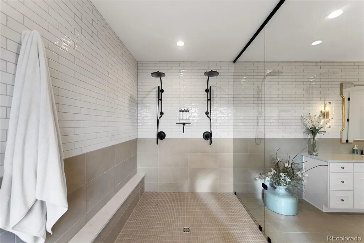
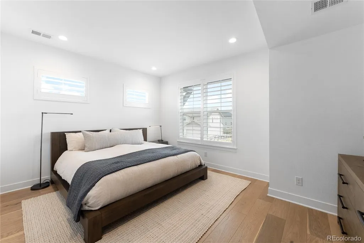
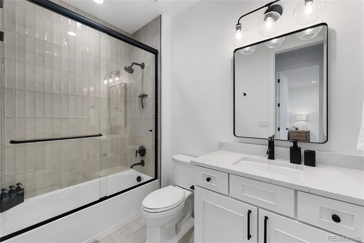
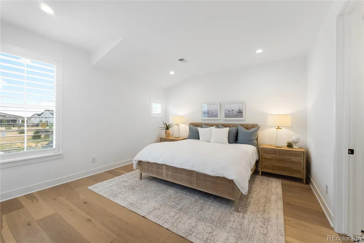
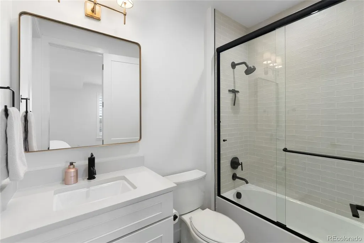
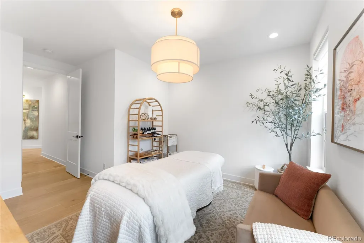
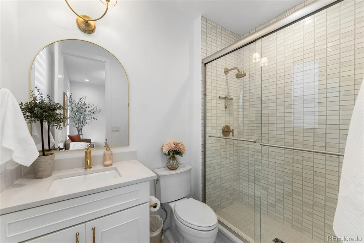
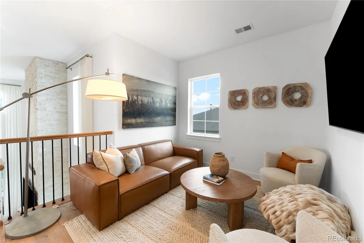
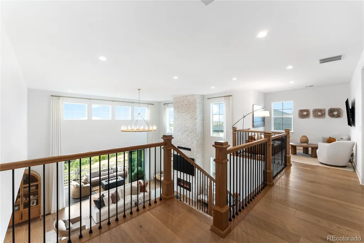
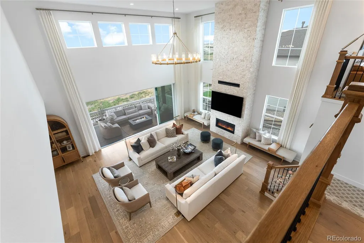
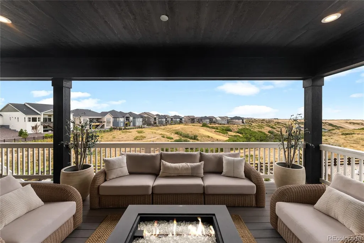
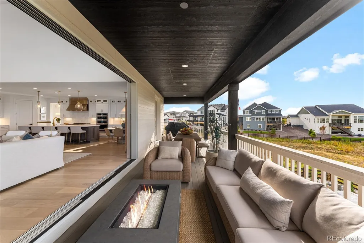
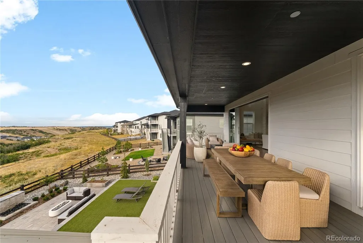
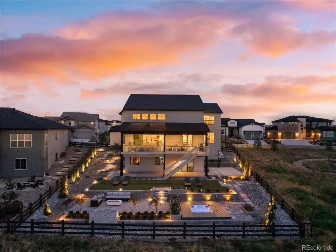
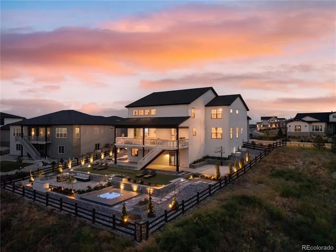
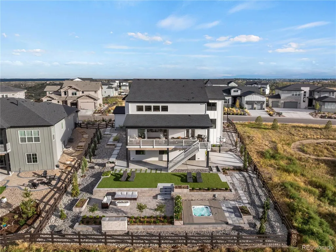
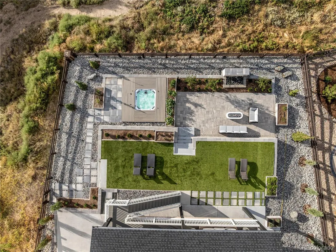
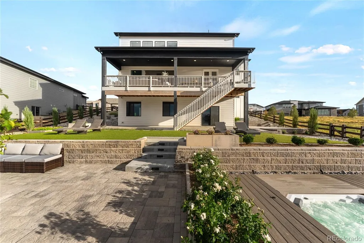
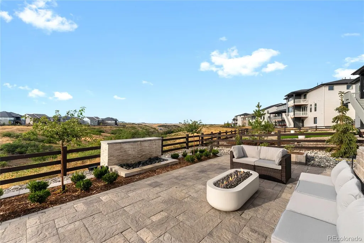
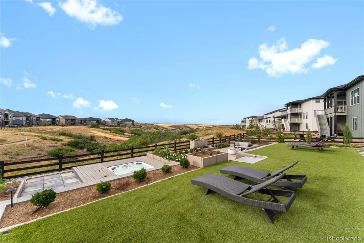
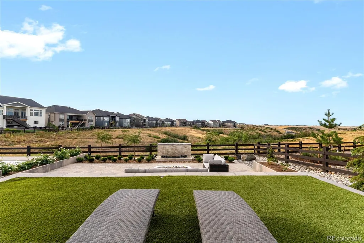
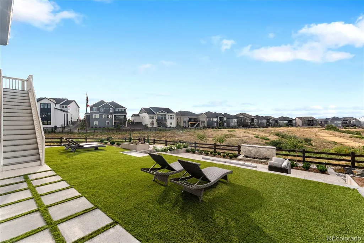
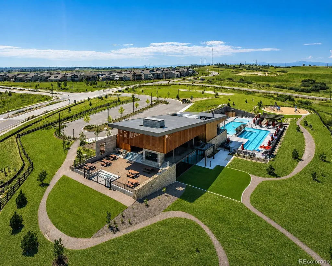
Spanning 6,736 square feet, this distinctive Toll Brothers home is a striking blend of style, craftsmanship, and thoughtful functionality. This exceptional residence offers an elevated living experience on a premium homesite. Upon entry, a dramatic two-story, custom-paneled room offers an ideal setting for a home office or sitting room. A beautifully appointed dining room and soaring two-story great room with an expansive floor-to-ceiling stone fireplace create an impressive backdrop for everyday living and entertaining. The sophisticated gourmet kitchen features upgraded stainless-steel appliances, premium quartz countertops, an oversized island, high-end cabinetry, a spacious pantry, and a charming breakfast nook. The open-concept interior is filled with natural light, enhanced by a bright, neutral color palette, hardwood flooring, elegant chandeliers, and oversized windows and doors. The primary suite provides a private, spa-inspired retreat with a spacious walk-in shower featuring dual shower heads, dual vanities, an oversized soaking tub, and a generous walk-in closet with custom cabinetry. Upstairs, two additional bedrooms feature private en-suite bathrooms, complemented by an impressive collection of builder upgrades throughout the home. On the main level, a telescopic-style sliding glass door creates a seamless connection between indoor and outdoor living, drawing attention to expansive mountain and valley views from the full-length patio. A private main-floor bedroom with an en-suite bathroom offers comfort and seclusion for visitors. The backyard has been transformed into a private outdoor retreat, featuring a custom fireplace, water feature, multiple entertaining patios, low-maintenance turf, basketball court, and in-ground spa. The community clubhouse, pool, parks, and trail system are also just a short walk away. Sophisticated, spacious, and exceptionally appointed, this remarkable Macanta residence delivers contemporary Colorado living at its finest.
| Elementary School | Middle School | High School |
|---|---|---|
| Sage Canyon Elementary School | Mesa Middle School | Douglas County High School |
| Price History | |
|---|---|
| 9/25/2026 | Listed $1,799,950 |
General Features
| Sewer | Public Sewer |
|---|---|
| Heating | Forced Air |
| Cooling | Air Conditioning-Room |
| Utilities | Cable Available,Electricity Connected,Natural Gas Connected |
| Possession | Closing/DOD |
| Roof | Shingle |
| Appliances | Bar Fridge,Convection Oven,Dishwasher,Disposal,Double Oven,Dryer,Microwave,Range,Range Hood,Refrigerator,Self Cleaning Oven,Smart Appliance(s),Sump Pump,Tankless Water Heater,Washer,Water Softener |
| HOA Fee | 100 |
| Garage Spaces | 4 |
| Association Fee Includes | Reserves,Maintenance Grounds,Recycling,Trash |
| Patio/Porch Features | Covered,Deck,Patio |
| Architectural Style | A-Frame |
| Security Features | Carbon Monoxide Detector(s),Radon Detector,Security System,Smart Cameras,Smart Locks,Smart Security System,Smoke Detector(s),Video Doorbell |
| Construction Materials | Frame,Stone,Vinyl Siding |
| Exclusions | - Personal property - Washer/dryer - Two garage refrigerators |
| Year Built | 2024 |
| View | Mountain(s),Valley |
| Levels | Two |
| Property Subtype | Single Family Residence |
| Tax Year | 2025 |
| Ownership | Individual |
| Assoc Fee Paid Per | Monthly |
| County | Douglas |
| Property Type | Residential |
| Association Amenities | Clubhouse,Fitness Center,Park,Playground,Pool,Trail(s) |
| HOA | Yes |
| Attached Garage | Yes |
| Energy Efficient | Appliances,Lighting,Water Heater,Windows |
| Subdivision Name | Macanta |
| Facing Direction | West |
| Full Baths | 3 |
| Status | Active |
| Directions | See google maps |
| High School | Douglas County |
| City | Castle Rock |
| Association Name | MSI HOA |
| Senior Community Y/N | No |
| High School District | Douglas RE-1 |
| Lot Size Units | Acres |
| Lot Size Square Feet | 12632.4 |
| Listing Terms | Cash,Conventional,Jumbo |
| Elementary School | Sage Canyon |
| Tax Annual Amount | 16088 |
| Home Warranty Y/N | No |
| Middle/Junior High School | Mesa |
| Virtual Tour | https://youtu.be/oBOI97m8Scc |
| Structure Type | House |
| Builder Name | Toll Brothers |
| Standard Status | Active |
| Occupancy Type | Owner |
| Middle/Junior School District | Douglas RE-1 |
| Elementary School District | Douglas RE-1 |
Interior Features
| Interior Amenities | Audio/Video Controls,Breakfast Bar,Built-in Features,Central Vacuum,Entrance Foyer,Five Piece Bath,High Ceilings,High Speed Internet,Kitchen Island,Open Floorplan,Pantry,Primary Suite,Quartz Counters |
|---|---|
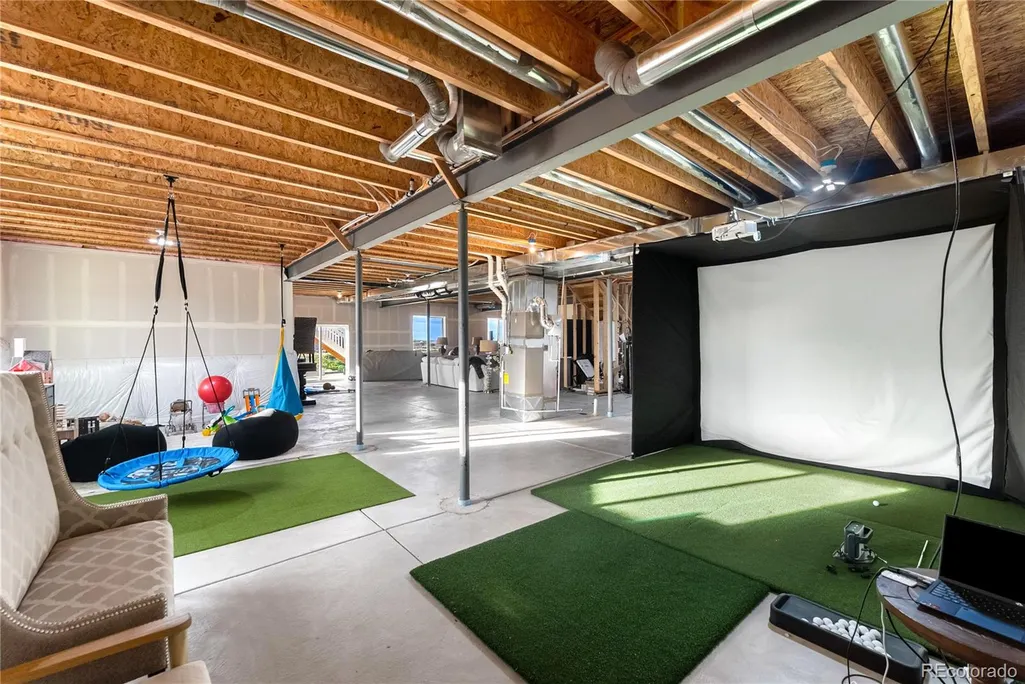
| Basement | Exterior Entry,Full,Interior Entry,Sump Pump,Unfinished,Walk-Out Access |
| Flooring | Laminate |
| Total Fireplaces | 1 |
| Fireplace Features | Gas,Great Room |
| Basement (Y/N) | Yes |
| Window Features | Double Pane Windows,Egress Windows,Window Coverings |
| Above Grade Finished Area | 4325 |
| Half Baths | 1 |
| 3/4 Baths | 1 |
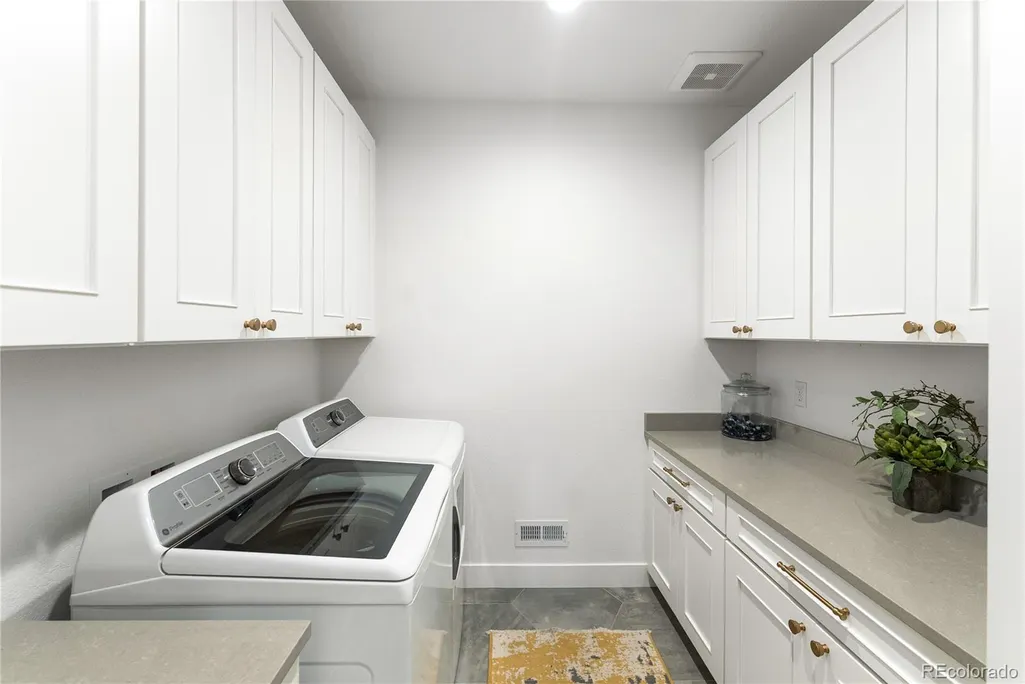
| Laundry Features | Sink,In Unit |
| Total Bedrooms | 4 |
| Main Level Bedrooms | 1 |
| Main Level Bathrooms | 2 |
| Total Baths | 5 |
Exterior Features
| Exterior Amenities | Balcony,Fire Pit,Garden,Gas Valve,Lighting,Private Yard,Rain Gutters,Smart Irrigation,Spa/Hot Tub,Water Feature |
|---|---|
| Fencing | Full |
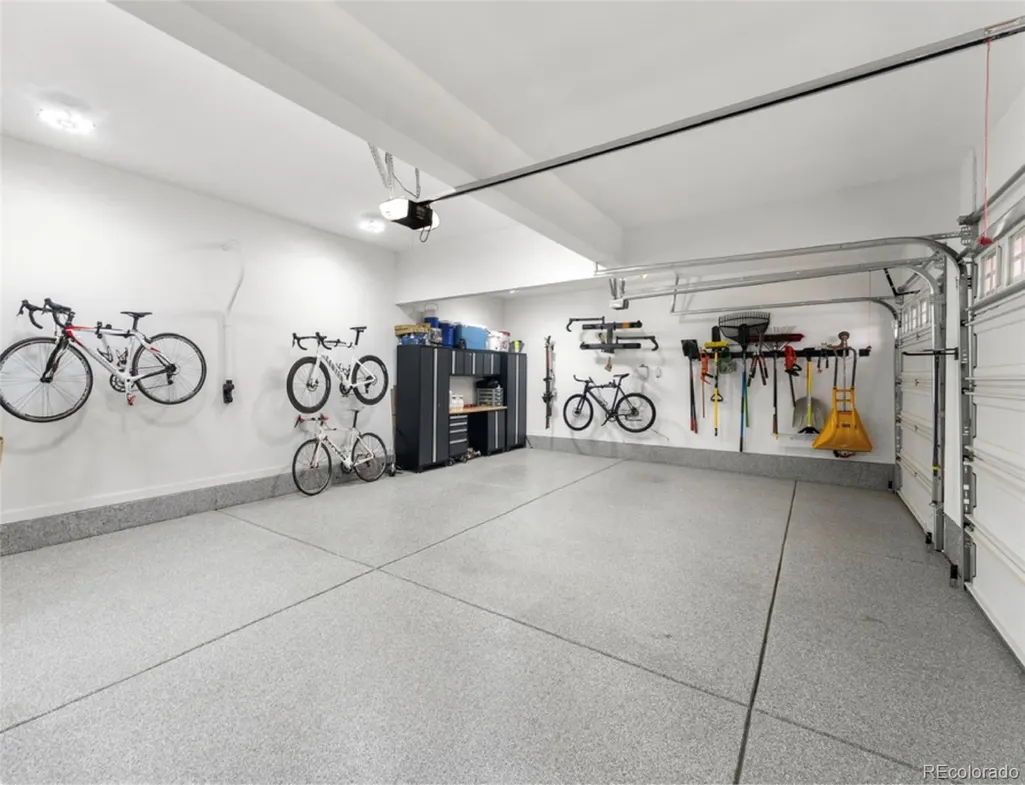
| Parking Features | Concrete,Finished Garage,Floor Coating,Insulated Garage,Lighted |
| Lot Features | Corner Lot,Landscaped,Master Planned,Open Space,Sloped,Sprinklers In Front,Sprinklers In Rear |
| Water Source | Public |
| Total Parking | 4 |
| Lot Size Area | 0.29 |
| Foundation Details | Slab |
| Building Area Total | 6736 |
| Lot Size Acres | 0.29 |
| Road Surface Type | Paved |
| Road Frontage Type | Public |
| Builder Model | Ogden |
| Road Responsibility | Public Maintained Road |
Amenities
- Foreclosure
- Views
- Short Sale
- New Construction
- Adult 55+
- Lease To Own
- No HOA Fees
- Furnished
- Primary On Main
- Air Conditioning
- Seller Finance
- Green
- Fixer Upper
- Horse
- Golf
- Fireplace
- Deck
- Garage
- Basement
- Pool
Property vs Single Family Average in 80108
Price
Taxes
Year Built
Visits
In The Neighborhood
Just Listed
Castle Rock
$ 902,349
- Type
- Single Family
- Size
- 3,902 SqFt
- Rooms
- 4 Beds + 3.5 Baths
 RE/MAX Professionals #2026045
New Construction
Castle Rock
$ 894,689
- Type
- Single Family
- Size
- 3,683 SqFt
- Rooms
- 5 Beds + 4.5 Baths
RE/MAX Professionals #6193696
Open House
Castle Rock
$ 863,050
- Type
- Single Family
- Size
- 6,258 SqFt
- Rooms
- 3 Beds + 3 Baths
RE/MAX Professionals #1960192
New Construction
Castle Rock
$ 799,900
- Type
- Single Family
- Size
- 4,070 SqFt
- Rooms
- 4 Beds + 2.5 Baths
Your Castle Real Estate Inc #5582470
Open House
Castle Rock
$ 749,000
- Type
- Single Family
- Size
- 3,850 SqFt
- Rooms
- 3 Beds + 2.5 Baths
RE/MAX Leaders #9934026
Reduced
Castle Rock
$ 986,249
- Type
- Single Family
- Size
- 4,142 SqFt
- Rooms
- 3 Beds + 3.5 Baths
RE/MAX Professionals #8745476
Reduced
Castle Rock
$ 1,001,250
- Type
- Single Family
- Size
- 6,331 SqFt
- Rooms
- 5 Beds + 5.5 Baths
RE/MAX Professionals #1830884
New Construction
Castle Rock
$ 998,990
- Type
- Single Family
- Size
- 3,902 SqFt
- Rooms
- 5 Beds + 4.5 Baths
RE/MAX Professionals #8883691
Reduced
Castle Rock
$ 699,999
- Type
- Single Family
- Size
- 3,850 SqFt
- Rooms
- 4 Beds + 3.5 Baths
LIV Sotheby's International Realty #2654966
Views
Castle Rock
$ 1,475,000
- Type
- Single Family
- Size
- 7,148 SqFt
- Rooms
- 4 Beds + 3.5 Baths
Compass - Denver #8397214
Open House
Castle Rock
$ 1,098,990
- Type
- Single Family
- Size
- 5,064 SqFt
- Rooms
- 5 Beds + 4.5 Baths
RE/MAX Professionals #8627713
Reduced
Castle Rock
$ 1,089,000
- Type
- Single Family
- Size
- 5,535 SqFt
- Rooms
- 3 Beds + 2.5 Baths
RE/MAX Real Estate Group Inc #4578672


 © 2026 Florida Gulf Coast MLS (FGCMLS) Information deemed reliable, but not guaranteed. The IDX data relating to real estate for sale on this web site comes in part from the Florida Gulf Coast Multiple Listing Service. The information being provided is for consumers' personal, non-commercial use and may not be used for any purpose other than to identify prospective properties consumers may be interested in purchasing. Information is deemed reliable but not guaranteed.
