
Views
Address
6394 S Millbrook Way, Aurora, CO
Price
$ 899,000
Property Attributes
- MLS#3915047
- TypeSingle Family
- Listing Status Active
- CountyARAPAHOE
- CityAurora
- NeighborhoodBeacon Point
- Zip80016
- StyleContemporary
- Year Built2006
- Taxes$ 7031
- Price$ 899,000
- Bedrooms6
- Full Bathrooms4
- Half Bathrooms0
- Sqr Footage3962
- Lot Size0.2 Acres
Data Source:
REColorado (MTOMLS)
Property Description
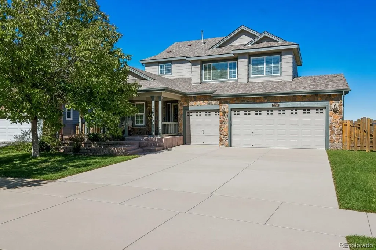
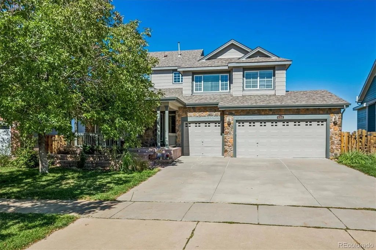
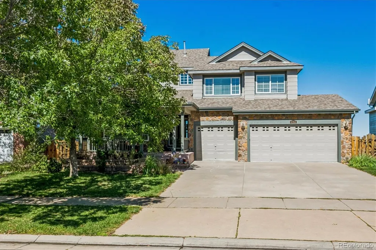
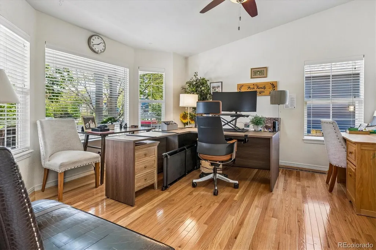
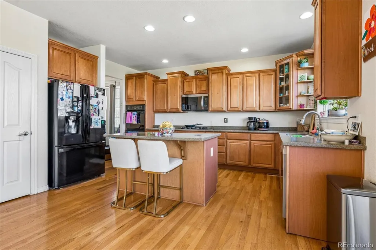
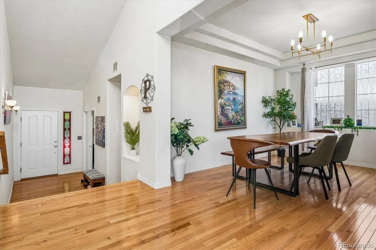
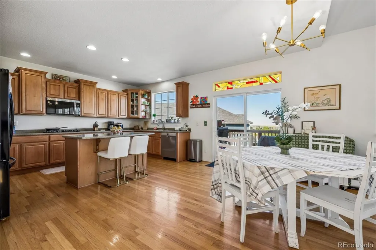
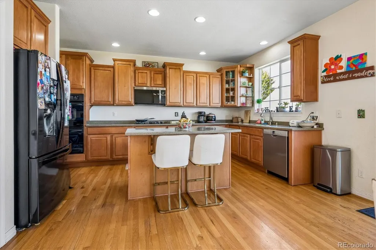
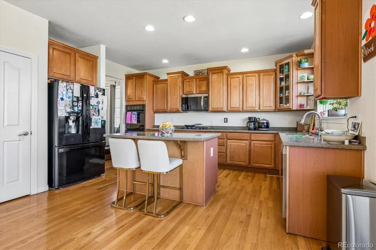
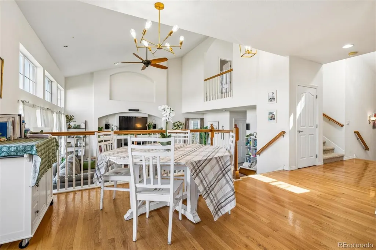
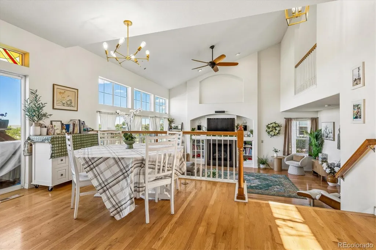
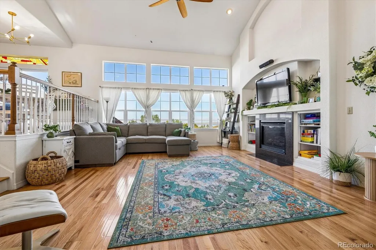
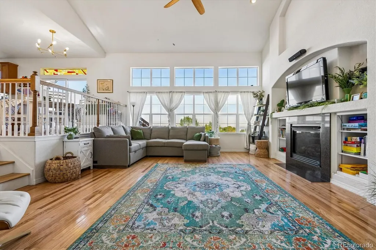
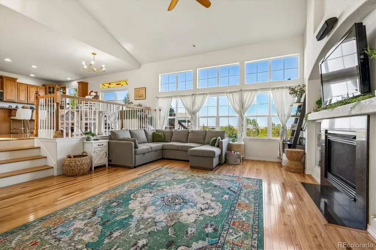
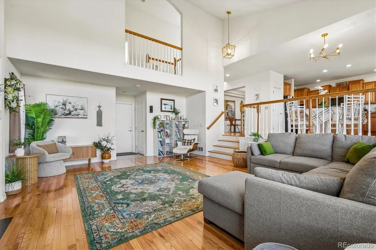
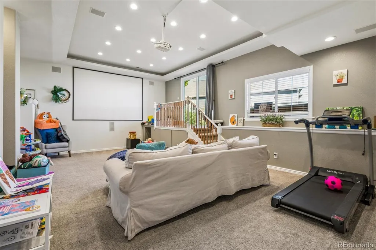
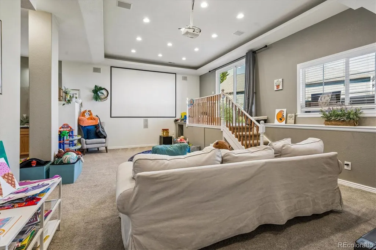
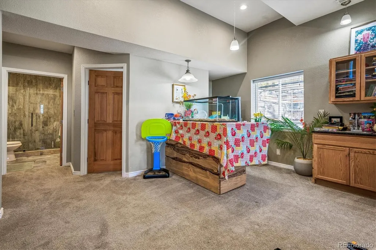
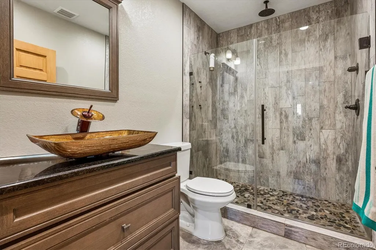
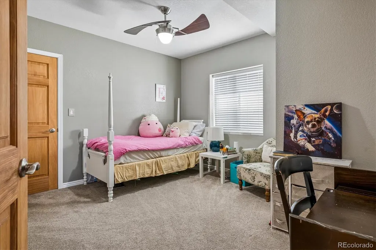
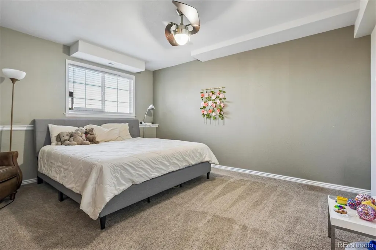
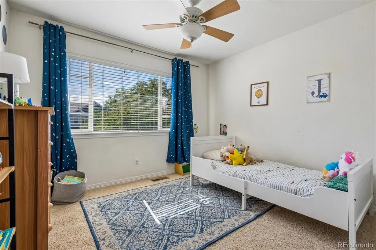
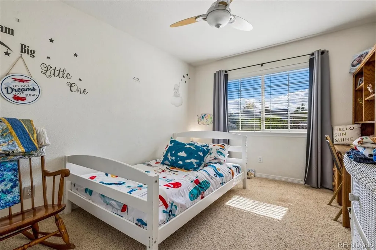
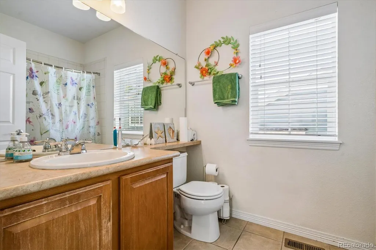
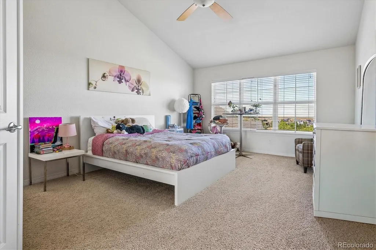
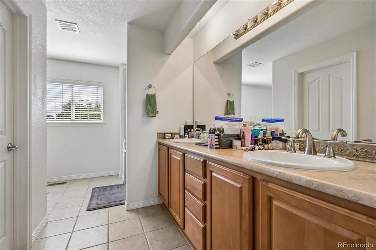
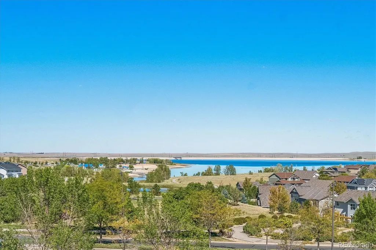
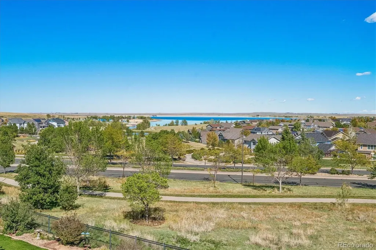
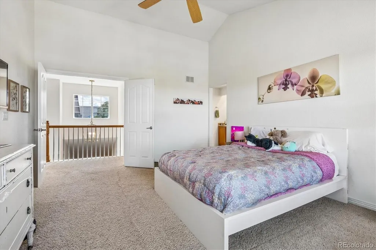
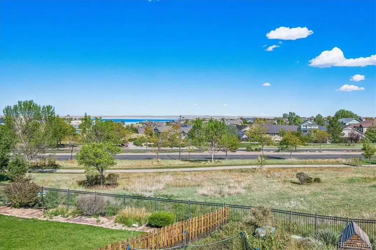
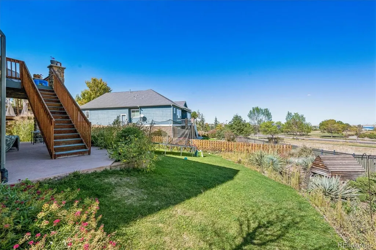
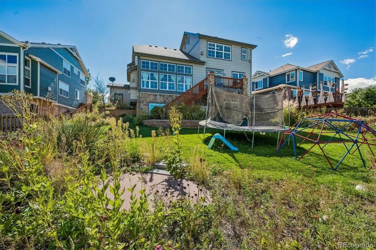
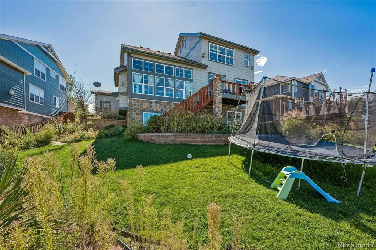
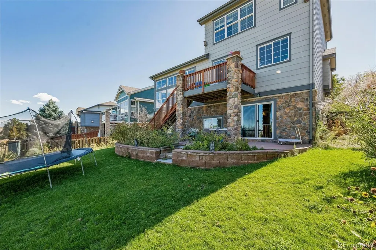
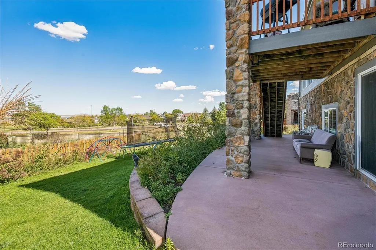
Desirable Beacon Point | Highest Point in Southshore with Walkout Basement Welcome to an exceptional single-family home with walkout basement in the sought-after Beacon Point district of Southshore, set at the highest point in the development with stunning views of Aurora Reservoir. This 6-bedroom, 4-bath residence combines elevated location, thoughtful upgrades, and everyday comfort in one of the area’s most desirable neighborhoods. Step inside to upgraded solid red oak flooring throughout the main level (installed two years ago) and updated modern lighting that gives the home a refined, current feel. The fully finished basement offers two additional bedrooms, a full bath, and extra-high 10-foot ceilings—an unmatched setting for a home theater or flexible living space. Peace of mind is built in: a Class IV impact-resistant roof installed five years ago, an upgraded AprilAire whole-house steam humidifier for comfortable winters, and a top-rated Springwell water purifier for clean, filtered water. The AC unit motor was recently replaced and performs like new. Newer Bosch dishwasher, microwave, and water heater complete the list of quality updates. Enjoy an oversized lot with professionally designed landscaping and a variety of plant life in the backyard—ideal for outdoor living and year-round enjoyment. Location advantages: Award-winning Cherry Creek Schools, minutes from Southeast Christian in nearby Parker, and unincorporated Arapahoe County (despite an Aurora address) for lower taxes. Buyer agents are welcome. A rare combination of views, upgrades, space, and value in Beacon Point.
| Elementary School | Middle School | High School |
|---|---|---|
| Pine Ridge Elementary School | Infinity Middle School | Cherokee Trail High School |
| Price History | |
|---|---|
| 9/25/2026 | Listed $899,000 |
General Features
| Sewer | Public Sewer |
|---|---|
| Heating | Forced Air |
| Cooling | Central Air |
| Utilities | Cable Available,Electricity Connected,Internet Access (Wired),Natural Gas Available,Phone Connected |
| Possession | Negotiable |
| Roof | Shingle |
| Appliances | Cooktop,Dishwasher,Disposal,Microwave |
| HOA Fee | 60 |
| Garage Spaces | 3 |
| Association Fee Includes | Maintenance Grounds,Recycling,Trash |
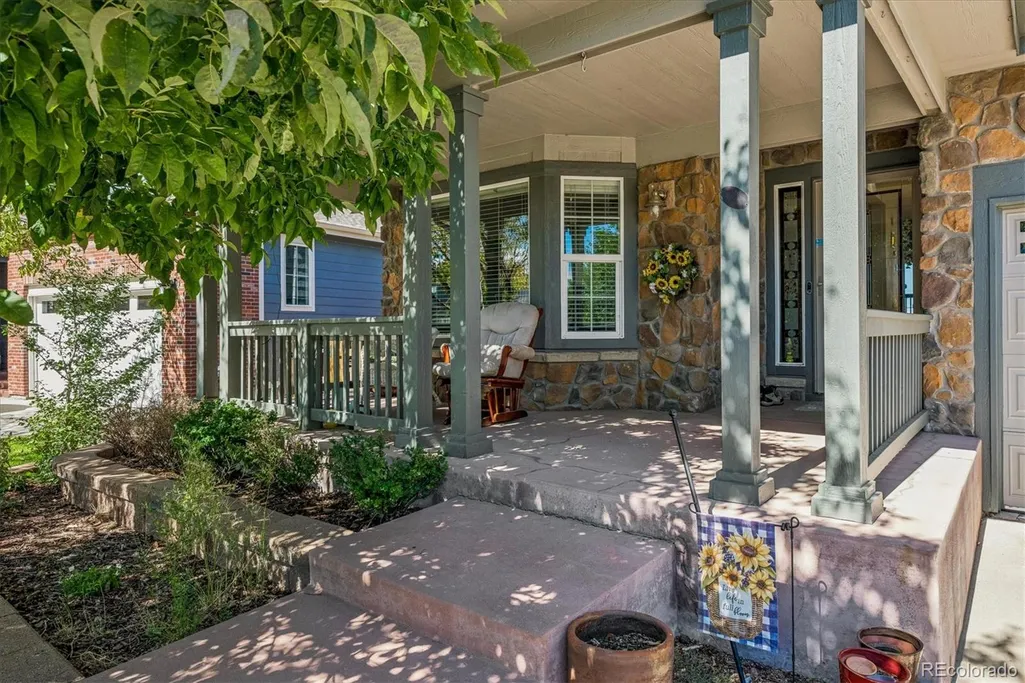
| Patio/Porch Features | Covered,Deck,Front Porch,Patio |
| Architectural Style | Contemporary |
| Security Features | Smoke Detector(s) |
| Construction Materials | Frame,Stone,Wood Siding |
| Exclusions | . |
| Pets Allowed | No |
| Year Built | 2006 |
| Electric | 110V |
| Levels | Multi/Split |
| Property Subtype | Single Family Residence |
| Tax Year | 2025 |
| Ownership | Individual |
| Assoc Fee Paid Per | Monthly |
| County | Arapahoe |
| Property Type | Residential |
| Association Amenities | Clubhouse,Fitness Center,Pool,Tennis Court(s) |
| HOA | Yes |
| Attached Garage | Yes |
| Subdivision Name | Beacon Point |
| Full Baths | 4 |
| Status | Active |
| Directions | From E-470 to Smoky Hill Road Exit 10. Go East on Smoky Hill Rd. Left on Ider. Right on Calhoun. Left on S Oak Hill Cir.Right on Millbrook Way. House will be on the right. |
| High School | Cherokee Trail |
| City | Aurora |
| Association Name | TMMC Property Management |
| Senior Community Y/N | No |
| High School District | Cherry Creek 5 |
| Lot Size Units | Acres |
| Lot Size Square Feet | 8712 |
| Listing Terms | Cash,Conventional,FHA,VA Loan |
| Elementary School | Pine Ridge |
| Tax Annual Amount | 7031 |
| Middle/Junior High School | Infinity |
| Structure Type | House |
| Standard Status | Active |
| Occupancy Type | Owner |
| Middle/Junior School District | Cherry Creek 5 |
| Elementary School District | Cherry Creek 5 |
Interior Features
| Interior Amenities | Eat-in Kitchen,Kitchen Island,Pantry,Walk-In Closet(s) |
|---|---|
| Basement | Exterior Entry,Finished,Full,Walk-Out Access |
| Flooring | Carpet,Tile,Wood |
| Total Fireplaces | 1 |
| Fireplace Features | Family Room,Gas |
| Basement (Y/N) | Yes |
| Above Grade Finished Area | 2496 |
| Laundry Features | Laundry Closet |
| Total Bedrooms | 6 |
| Below Grade Finished Area | 1200 |
| Main Level Bedrooms | 1 |
| Main Level Bathrooms | 1 |
| Total Baths | 4 |
Exterior Features
| Exterior Amenities | Garden,Lighting,Private Yard |
|---|---|
| Fencing | Full |
| Parking Features | Concrete,Exterior Access Door |
| Lot Features | Irrigated,Landscaped |
| Water Source | Public |
| Total Parking | 3 |
| Lot Size Area | 0.2 |
| Foundation Details | Slab |
| Building Area Total | 3962 |
| Lot Size Acres | 0.2 |
| Road Surface Type | Paved |
| Road Frontage Type | Public |
| Road Responsibility | Public Maintained Road |
Amenities
- Foreclosure
- Views
- Short Sale
- New Construction
- Adult 55+
- Lease To Own
- No HOA Fees
- Furnished
- Primary On Main
- Air Conditioning
- Seller Finance
- Green
- Fixer Upper
- Horse
- Golf
- Fireplace
- Deck
- Garage
- Basement
- Pool
Property vs Single Family Average in 80016
Price
Taxes
Year Built



 © 2026 Florida Gulf Coast MLS (FGCMLS) Information deemed reliable, but not guaranteed. The IDX data relating to real estate for sale on this web site comes in part from the Florida Gulf Coast Multiple Listing Service. The information being provided is for consumers' personal, non-commercial use and may not be used for any purpose other than to identify prospective properties consumers may be interested in purchasing. Information is deemed reliable but not guaranteed.
