
Open House Sat, Sep 26th 1:00 PM - 3:00 PM - Price Reduction - Views








Address
1551 Snyder Gulch Road, Evergreen, CO
Price
$ 3,199,999
Property Attributes
- MLS#5474884
- TypeSingle Family
- Listing Status Active
- CountyCLEAR CREEK
- CityEvergreen
- NeighborhoodYOUNGBLOOD
- Zip80439
- StyleMountain Contemporary
- Year Built2008
- Taxes$ 10907
- Price$ 3,199,999
- Bedrooms5
- Full Bathrooms4
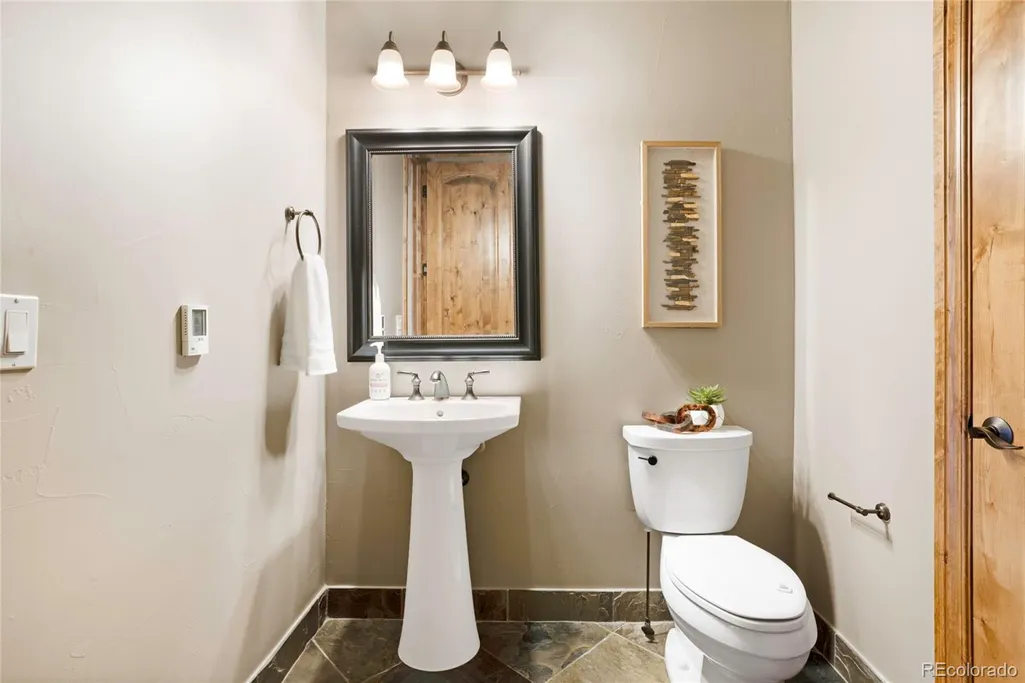
- Half Bathrooms1
- Sqr Footage6535
- Lot Size4.35 Acres
Data Source:
REColorado (MTOMLS)
Property Description
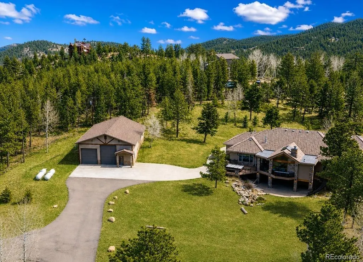
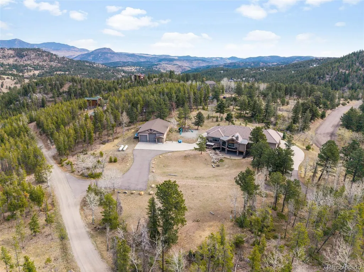
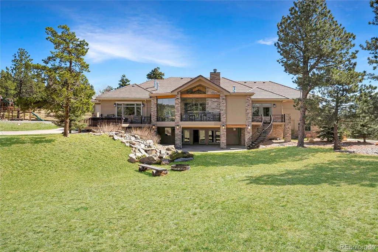
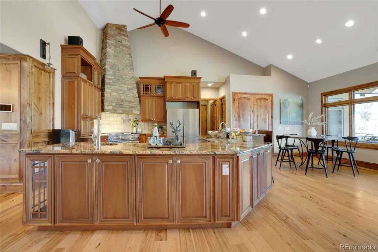
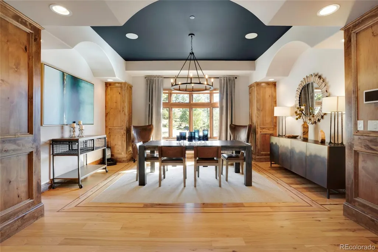
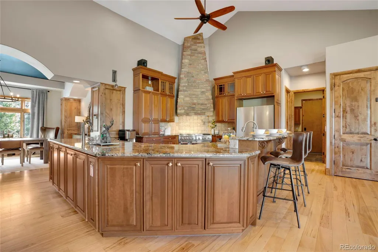
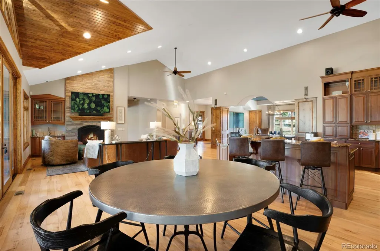
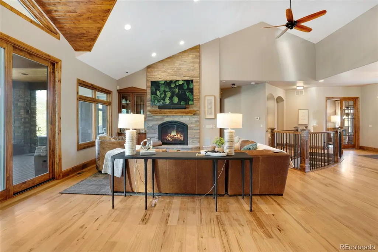
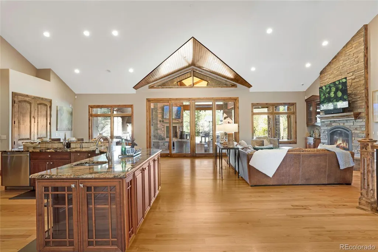
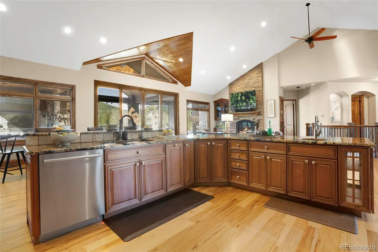
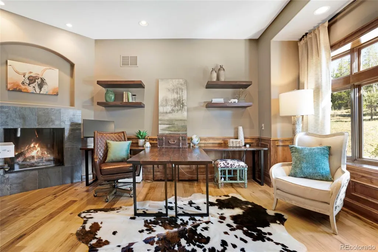
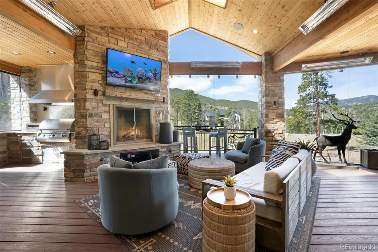
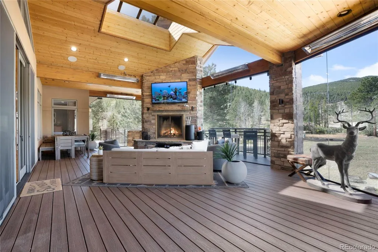
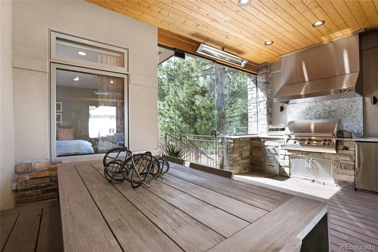
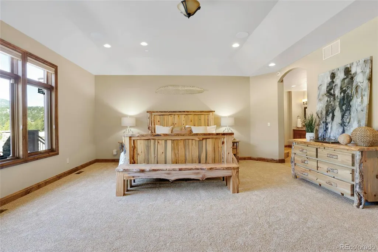
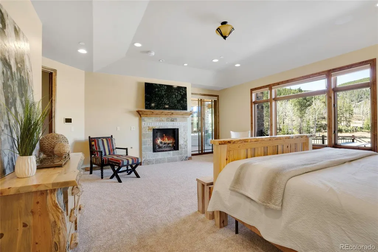
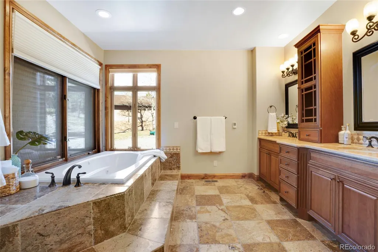
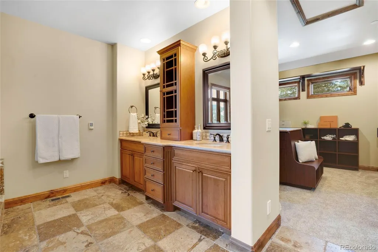
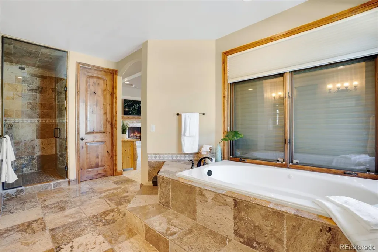
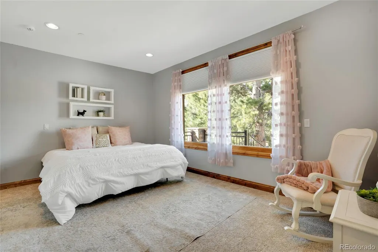
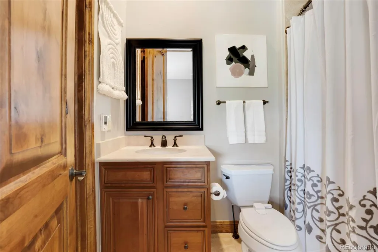
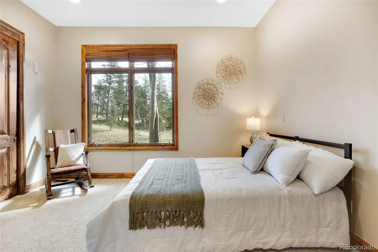
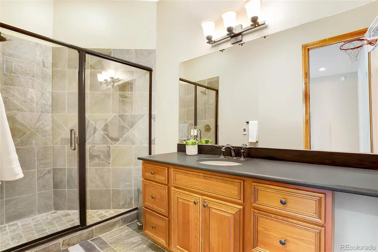
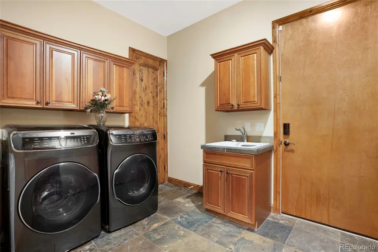
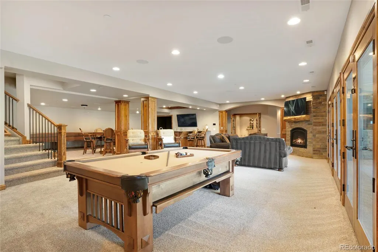
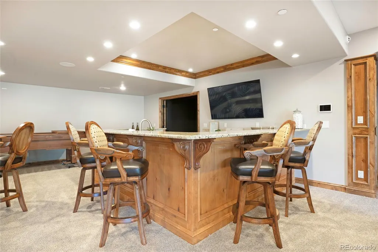
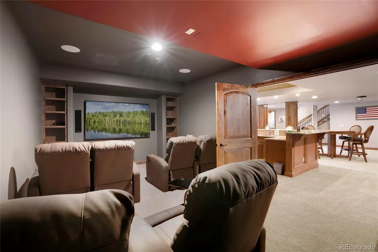
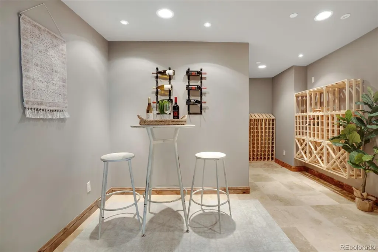
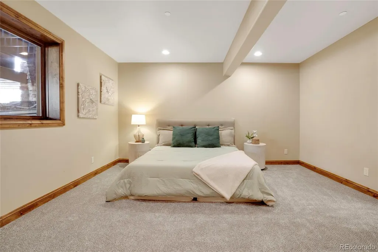
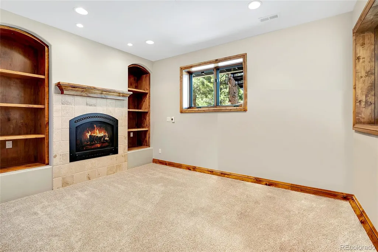
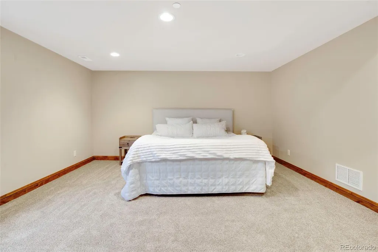
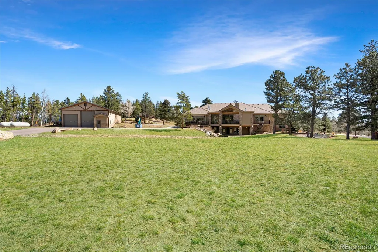
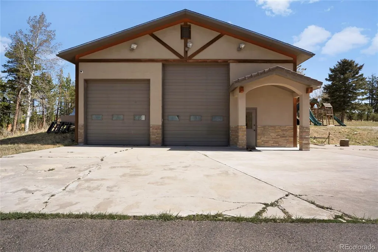
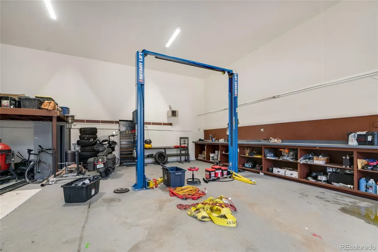
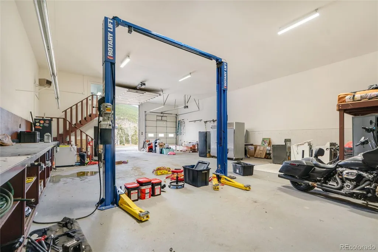
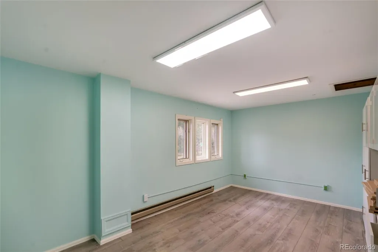
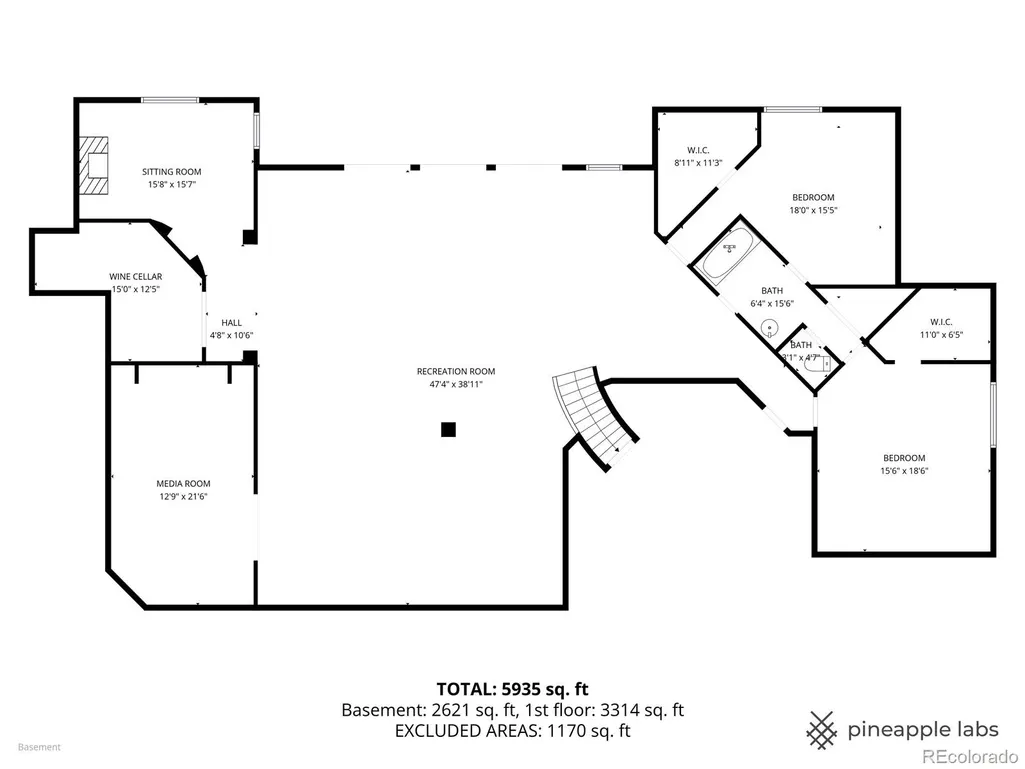
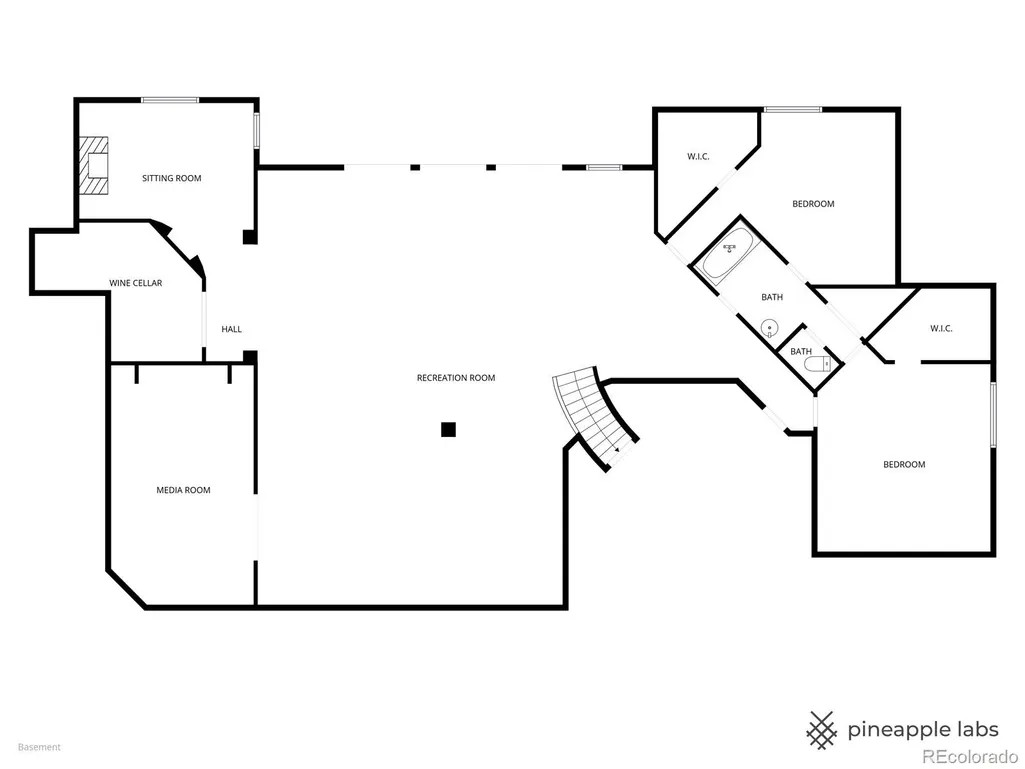
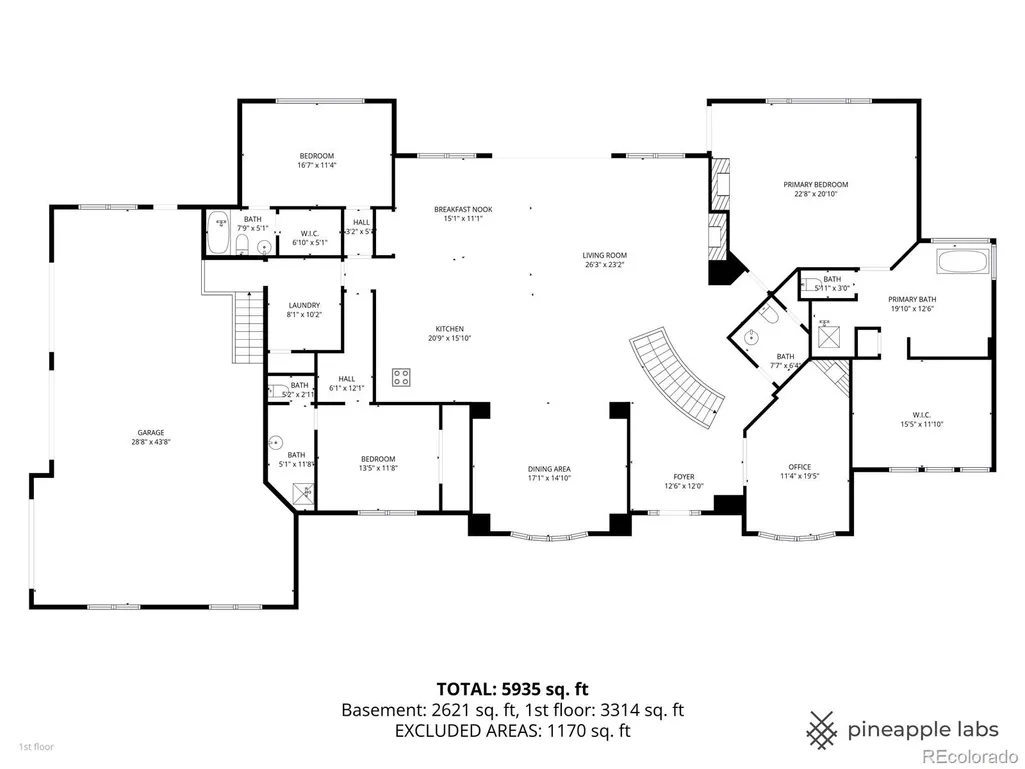
A true Colorado masterpiece with spectacular mountain views, ideally located just five minutes from Evergreen on a rare flat, meadowed lot. This exceptional walkout ranch blends luxury, comfort, and functionality with soaring vaulted ceilings, expansive windows, and one-of-a-kind finishes throughout. The gourmet island kitchen opens seamlessly to the family room and dining area, creating an ideal setting for both everyday living and elevated entertaining. Exceptional amenities include a spacious wine room, beautifully finished theater/media room, tranquil water features in both the front and back of the home, and a hot tub perfectly positioned to take in the surrounding natural beauty. A stunning indoor/outdoor living addition features glass doors, a fireplace, a built-in BBQ, bar space, and generous seating for year-round enjoyment. The expansive primary suite offers room for substantial furnishings and extensive closet space. Spa-like primary bathroom with soaking tub and steam shower. The property also includes an attached three-car garage plus an incredible 2,500-square-foot heated RV garage. Near Elk Meadow Park with easy access to trails, wildlife, and recreation, this is luxury Colorado living at its finest. *All New carpet *Furnace and air handler replaced in 2020. *House equipped with smart home and control 4 system in 2020/ Movie theater surround sound redone 2020 *Interior paint 2020 *Telsa charger *Full house generator serviced in 2025 *Indoor/Outdoor deck addition done by Mosaic outdoors 2019/2020
| Elementary School | Middle School | High School |
|---|---|---|
| King Murphy Elementary School | Clear Creek Middle School | Clear Creek High School |
| Price History | |
|---|---|
| 4/10/2026 | Listed $3,995,000 |
| 5/4/2026 | 5$3,799,999 |
| 6/25/2026 | 6$3,599,999 |
| 8/12/2026 | 3$3,499,999 |
| 9/16/2026 | 9$3,199,999 |
General Features
| Sewer | Septic Tank |
|---|---|
| Heating | Forced Air |
| Cooling | Central Air |
| Utilities | Cable Available,Electricity Available,Electricity Connected,Natural Gas Available,Natural Gas Connected,Phone Available |
| Possession | Closing/DOD |
| Roof | Shake |
| Appliances | Cooktop,Dishwasher,Disposal,Double Oven,Dryer,Microwave,Oven,Range,Range Hood,Refrigerator,Self Cleaning Oven,Washer,Wine Cooler |
| Zoning | PD |
| Garage Spaces | 3 |
| Patio/Porch Features | Covered,Deck,Front Porch,Patio |
| Architectural Style | Mountain Contemporary |
| Security Features | Security System |
| Construction Materials | Frame,Stucco |
| Exclusions | Motivated seller! Staging items,lift in outbuilding,sellers personal property |
| Year Built | 2008 |
| Levels | One |
| Property Subtype | Single Family Residence |
| Tax Year | 2025 |
| Ownership | Individual |
| County | Clear Creek |
| Property Type | Residential |
| HOA | No |
| Attached Garage | Yes |
| Subdivision Name | YOUNGBLOOD |
| Full Baths | 3 |
| Status | Active |
| Directions | EVERGREEN PKWY WEST TO SQUAW PASS RD (LIGHT) WEST 1.7 MILES TO SNYDER GULCH RD,TURN RIGHT GO 200 FT ENTRANCE/ROAD ON LEFT |
| High School | Clear Creek |
| City | Evergreen |
| Senior Community Y/N | No |
| High School District | Clear Creek RE-1 |
| Lot Size Units | Acres |
| Lot Size Square Feet | 189486 |
| Listing Terms | Cash,Conventional,Jumbo,VA Loan |
| Spa Features | Bath,Steam Room |
| Elementary School | King Murphy |
| Tax Annual Amount | 10907 |
| Home Warranty Y/N | No |
| Middle/Junior High School | Clear Creek |
| Property Condition | Updated/Remodeled |
| Virtual Tour | https://www.media.homes/virtualtour/7ff47c3e-19f7-4987-8d20-3ee4a61bd44f/slideshow |
| Structure Type | House |
| Standard Status | Active |
| Middle/Junior School District | Clear Creek RE-1 |
| Elementary School District | Clear Creek RE-1 |
Interior Features
| Interior Amenities | Breakfast Bar,Built-in Features,Ceiling Fan(s),Eat-in Kitchen,Five Piece Bath,Granite Counters,High Ceilings,Kitchen Island,Open Floorplan,Pantry |
|---|---|
| Basement | Exterior Entry,Finished,Full,Walk-Out Access |
| Flooring | Carpet,Tile,Wood |
| Furnished Y/N | Negotiable |
| Total Fireplaces | 5 |
| Fireplace Features | Basement,Family Room,Gas Log,Outside,Primary Bedroom |
| Basement (Y/N) | Yes |
| Window Features | Double Pane Windows |
| Above Grade Finished Area | 3310 |
| Half Baths | 1 |
| 3/4 Baths | 1 |
| Total Bedrooms | 5 |
| Below Grade Finished Area | 2787 |
| Main Level Bedrooms | 3 |
| Main Level Bathrooms | 4 |
| Total Baths | 5 |
Exterior Features
| Exterior Amenities | Balcony,Barbecue,Gas Grill,Private Yard,Water Feature |
|---|---|
| Parking Features | Circular Driveway,Concrete |
| Lot Features | Fire Mitigation,Landscaped,Many Trees,Meadow,Sloped |
| Water Source | Well |
| Total Parking | 3 |
| Lot Size Area | 4.35 |
| Building Area Total | 6535 |
| Lot Size Acres | 4.35 |
Amenities
- Foreclosure
- Views
- Short Sale
- New Construction
- Adult 55+
- Lease To Own
- No HOA Fees
- Furnished
- Primary On Main
- Air Conditioning
- Seller Finance
- Green
- Fixer Upper
- Horse
- Golf
- Fireplace
- Deck
- Garage
- Basement
- Pool
Property vs Single Family Average in 80439
Price
Taxes
Year Built
Visits

 The content relating to real estate for sale in this Web site comes in part from the Internet Data eXchange (IDX) program of METROLIST, INC., DBA RECOLORADO©. Real estate listings held by brokers other than Apex and Coast are marked with the IDX Logo. This information is being provided for the consumers' personal, non-commercial use and may not be used for any other purpose. All information subject to change and should be independently verified. September 25, 2026 6:57 AM UTCd

 © 2026 Florida Gulf Coast MLS (FGCMLS) Information deemed reliable, but not guaranteed. The IDX data relating to real estate for sale on this web site comes in part from the Florida Gulf Coast Multiple Listing Service. The information being provided is for consumers' personal, non-commercial use and may not be used for any purpose other than to identify prospective properties consumers may be interested in purchasing. Information is deemed reliable but not guaranteed.
