
Price Reduction
Address
24476 E Fremont Drive, Aurora, CO
Price
$ 875,000
Property Attributes
- MLS#5846710
- TypeSingle Family
- Listing Status Active
- CountyARAPAHOE
- CityAurora
- NeighborhoodTALLYNS REACH SUB 2ND FLG 1ST AMENDMENT
- Zip80016
- StyleHouse
- Year Built2003
- Taxes$ 4615
- Price$ 875,000
- Bedrooms5
- Full Bathrooms3
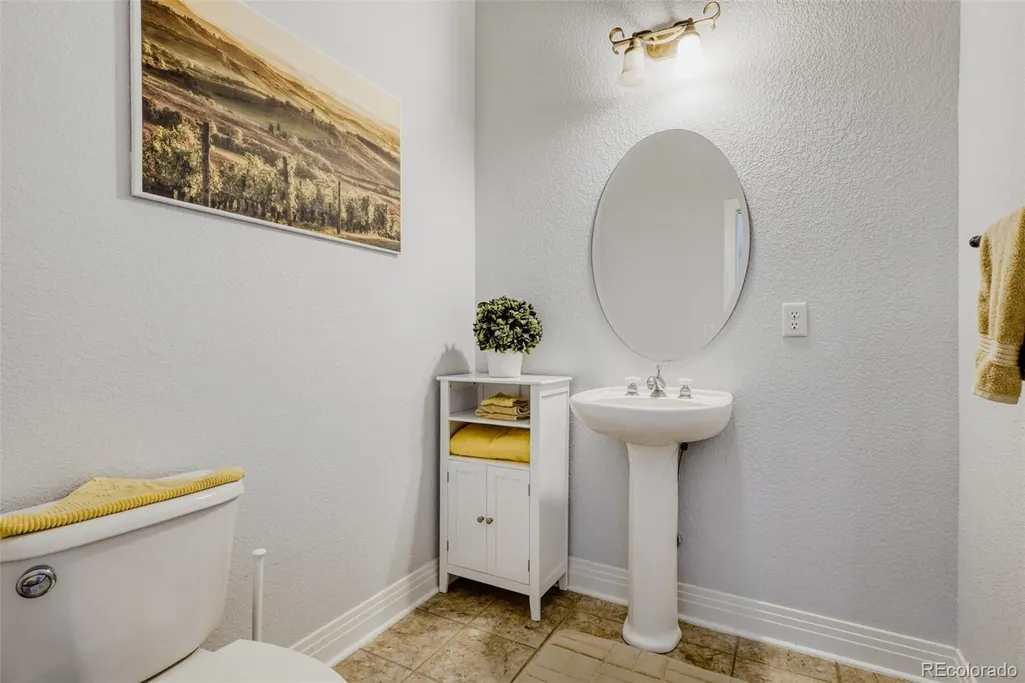
- Half Bathrooms1
- Sqr Footage4869
- Lot Size0.19 Acres
Data Source:
REColorado (MTOMLS)
Property Description
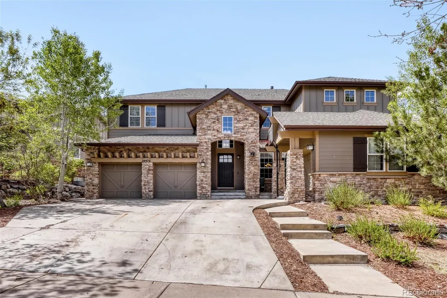
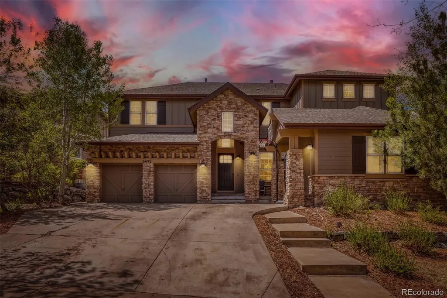
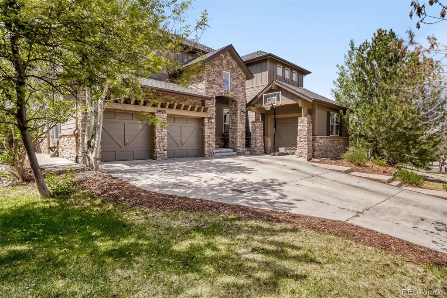
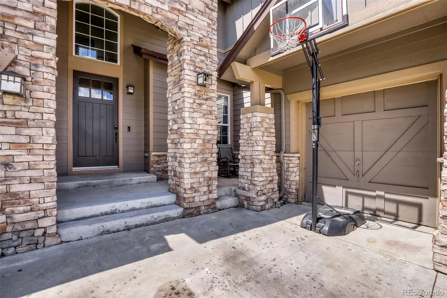
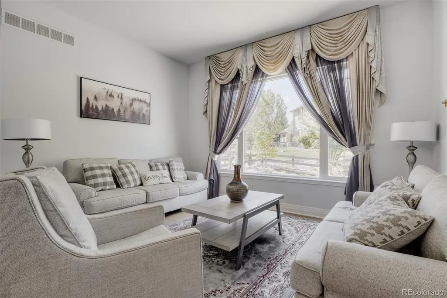
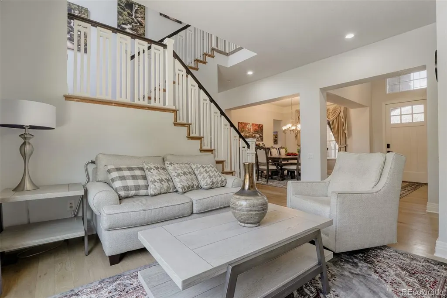
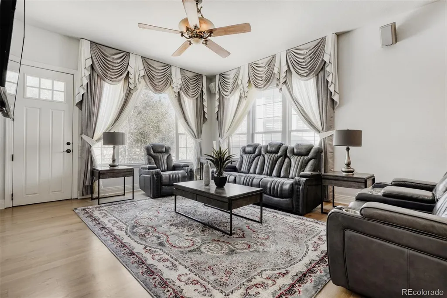
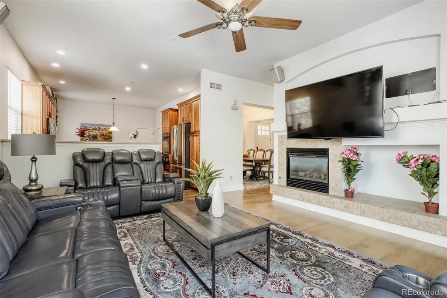
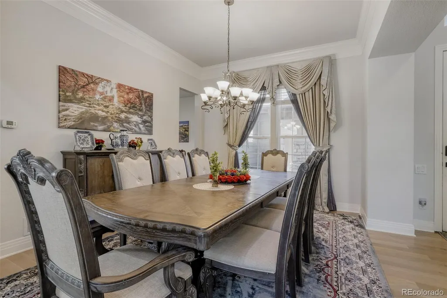
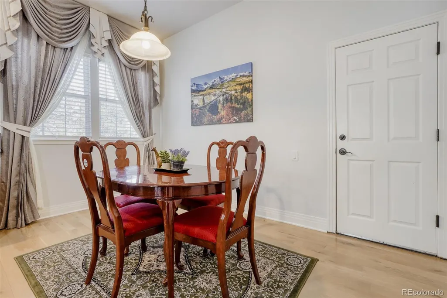
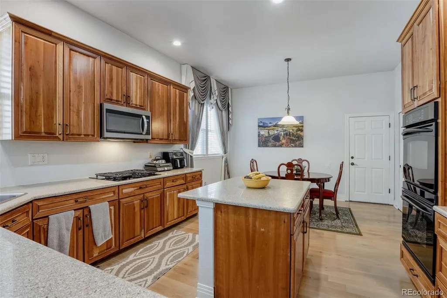
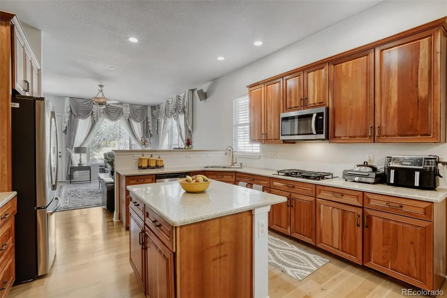
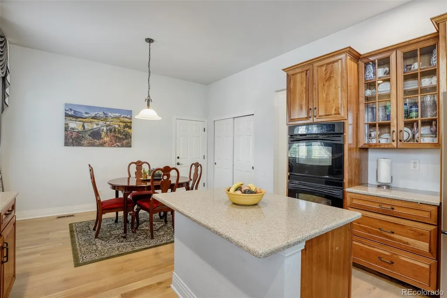
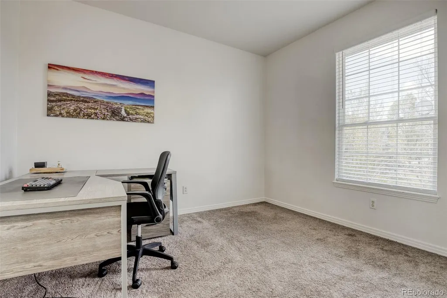
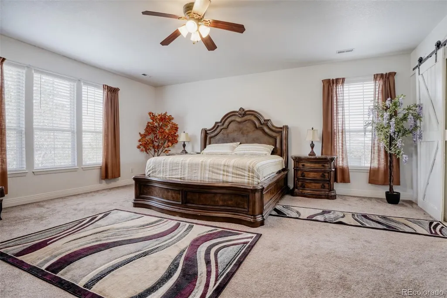
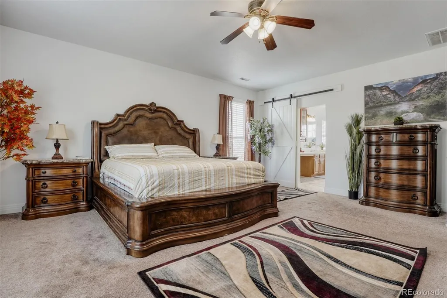
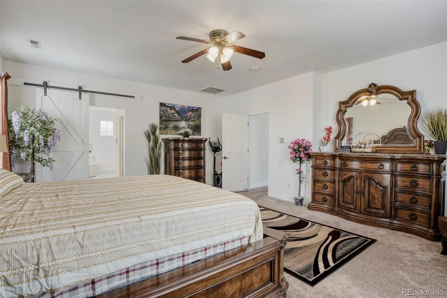
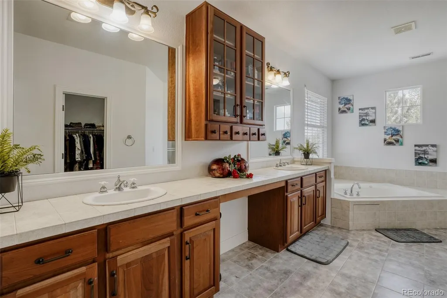
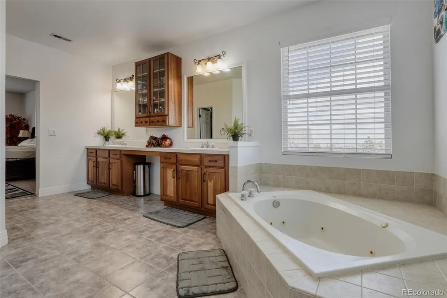
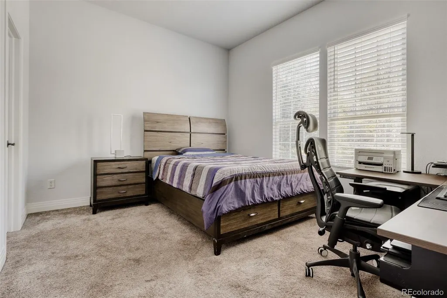
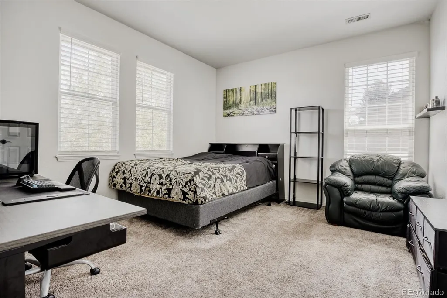
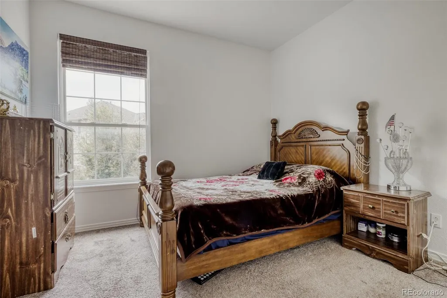
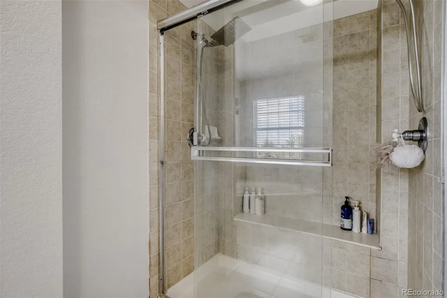
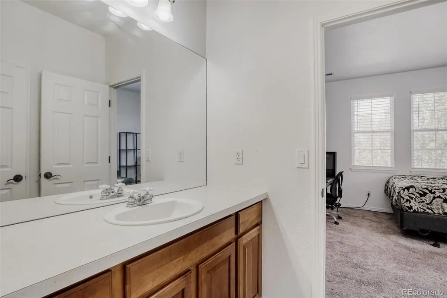
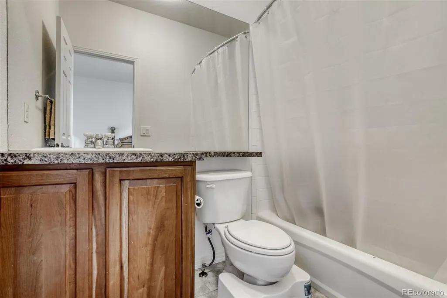
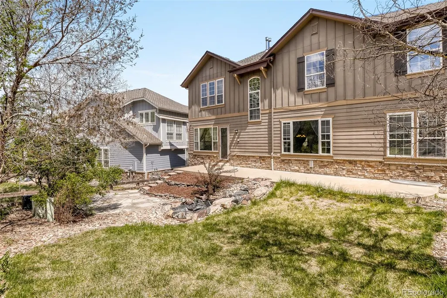
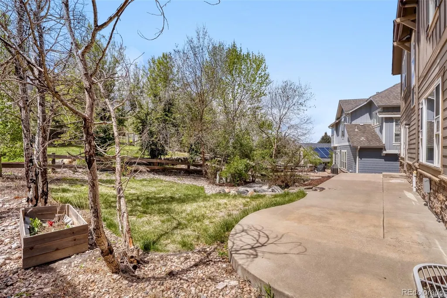
Welcome to 24476 E Fremont Drive, a spacious Tallyn’s Reach residence offering luxuary living With 5 bedrooms, 4 baths. This thoughtfully designed home provides room to live, work, entertain, and grow. Inside, newly installed hardwood flooring and fresh interior paint create a clean, inviting backdrop. Multiple living spaces provide flexibility for both everyday living and entertaining, while the formal dining room offers an elegant setting for gatherings. The main-level bedroom can easily serve as a private home office, guest room, or flexible living space. Upstairs, the generous primary suite features a luxurious 5-piece bath, while a secondary bedroom with its own private bathroom offers an ideal setup for guests or family members seeking additional privacy. The unfinished basement presents a tremendous opportunity to create even more living space tailored to your needs—whether that means a recreation room, home gym, theater, or additional bedrooms and bath. Steup outside to the backyard provides space to enjoy Colorado’s seasons and host summer barbecues or relaxed gatherings. A 3-car attached garage adds valuable storage and parking capacity. Located in sought-after Tallyn’s Reach and served by Cherry Creek 5 schools, this home combines generous living space with a desirable southeast Aurora location. Come see the possibilities and experience everything this home has to offer.
| Elementary School | Middle School | High School |
|---|---|---|
| Black Forest Hills Elementary School | Fox Ridge Middle School | Cherokee Trail High School |
| Price History | |
|---|---|
| 4/28/2026 | Listed $925,000 |
| 6/14/2026 | 3$899,000 |
| 8/31/2026 | 3$875,000 |
General Features
| Sewer | Public Sewer |
|---|---|
| Heating | Forced Air,Natural Gas |
| Cooling | Central Air |
| Possession | Close Plus 3 to 5 Days |
| Roof | Shingle |
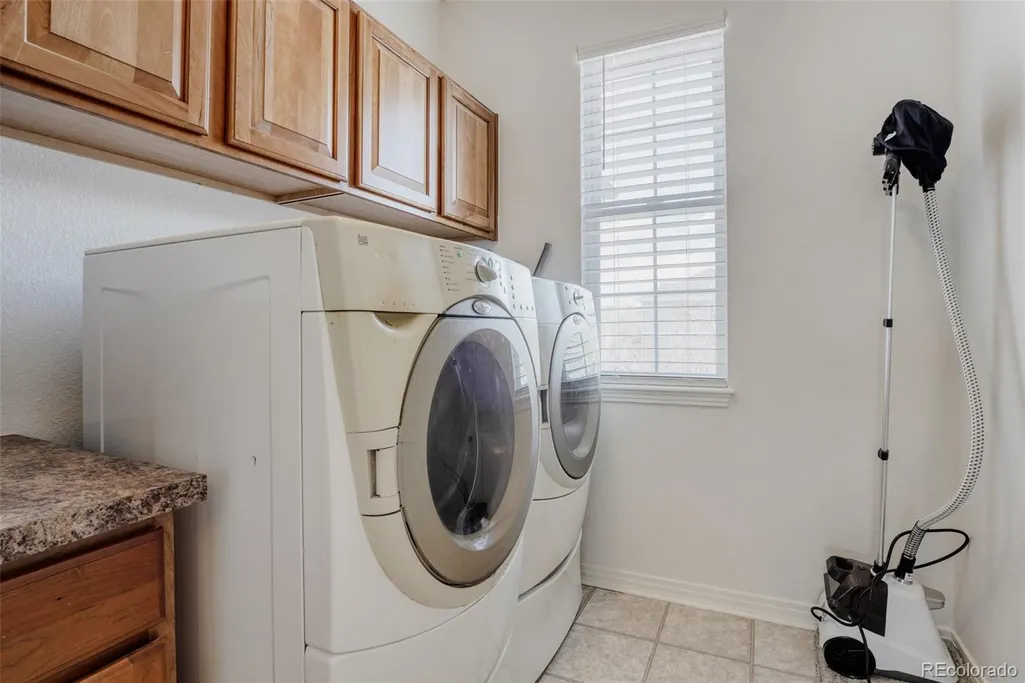
| Appliances | Cooktop,Dishwasher,Disposal,Double Oven,Down Draft,Dryer,Gas Water Heater,Microwave,Refrigerator,Sump Pump,Washer |
| HOA Fee | 237 |
| Garage Spaces | 3 |
| Association Fee Includes | Maintenance Grounds,Recycling,Trash |
| Security Features | Video Doorbell |
| Construction Materials | Stone,Wood Siding |
| Exclusions | seller's personal property,window curtains |
| Year Built | 2003 |
| Levels | Two |
| Property Subtype | Single Family Residence |
| Tax Year | 2025 |
| Ownership | Individual |
| Assoc Fee Paid Per | Annually |
| County | Arapahoe |
| Property Type | Residential |
| HOA | Yes |
| Attached Garage | Yes |
| Subdivision Name | TALLYN'S REACH SUB 2ND FLG 1ST AMENDMENT |
| Full Baths | 3 |
| Status | Active |
| Directions | Just east of E470 on Arapahoe |
| High School | Cherokee Trail |
| City | Aurora |
| Association Name | Tallyn's Reach Masters |
| Senior Community Y/N | No |
| High School District | Cherry Creek 5 |
| Lot Size Units | Square Feet |
| Lot Size Square Feet | 8433 |
| Listing Terms | 1031 Exchange,Cash,Conventional,FHA,VA Loan |
| Elementary School | Black Forest Hills |
| Tax Annual Amount | 4615 |
| Middle/Junior High School | Fox Ridge |
| Virtual Tour | https://www.zillow.com/view-3d-home/4992d728-2929-4a73-aebf-fd90092f9211?setAttribution=mls&wl=true |
| Structure Type | House |
| AssociationName2 | TALLYN'S REACH AUTHORITY |
| Standard Status | Active |
| Occupancy Type | Owner |
| Middle/Junior School District | Cherry Creek 5 |
| Elementary School District | Cherry Creek 5 |
Interior Features
| Interior Amenities | Ceiling Fan(s),Eat-in Kitchen,Five Piece Bath,Granite Counters,High Ceilings,Primary Suite,Smoke Free,Walk-In Closet(s) |
|---|---|
| Basement | Unfinished |
| Flooring | Carpet,Wood |
| Total Fireplaces | 1 |
| Fireplace Features | Family Room |
| Basement (Y/N) | Yes |
| Above Grade Finished Area | 3286 |
| Half Baths | 1 |
| Laundry Features | In Unit,Laundry Closet |
| Total Bedrooms | 5 |
| Main Level Bedrooms | 1 |
| Main Level Bathrooms | 1 |
| Total Baths | 4 |
Exterior Features
| Lot Features | Level |
|---|---|
| Total Parking | 3 |
| Lot Size Area | 8433 |
| Foundation Details | Slab |
| Building Area Total | 4869 |
| Lot Size Acres | 0.19 |
Amenities
- Foreclosure
- Views
- Short Sale
- New Construction
- Adult 55+
- Lease To Own
- No HOA Fees
- Furnished
- Primary On Main
- Air Conditioning
- Seller Finance
- Green
- Fixer Upper
- Horse
- Golf
- Fireplace
- Deck
- Garage
- Basement
- Pool
Property vs Single Family Average in 80016
Price
Taxes
Year Built
Visits

 The content relating to real estate for sale in this Web site comes in part from the Internet Data eXchange (IDX) program of METROLIST, INC., DBA RECOLORADO©. Real estate listings held by brokers other than Apex and Coast are marked with the IDX Logo. This information is being provided for the consumers' personal, non-commercial use and may not be used for any other purpose. All information subject to change and should be independently verified. September 26, 2026 5:39 PM UTCd

 © 2026 Florida Gulf Coast MLS (FGCMLS) Information deemed reliable, but not guaranteed. The IDX data relating to real estate for sale on this web site comes in part from the Florida Gulf Coast Multiple Listing Service. The information being provided is for consumers' personal, non-commercial use and may not be used for any purpose other than to identify prospective properties consumers may be interested in purchasing. Information is deemed reliable but not guaranteed.
