
Open House Sun, Sep 27th 11:00 AM - 1:00 PM - Price Reduction

Address
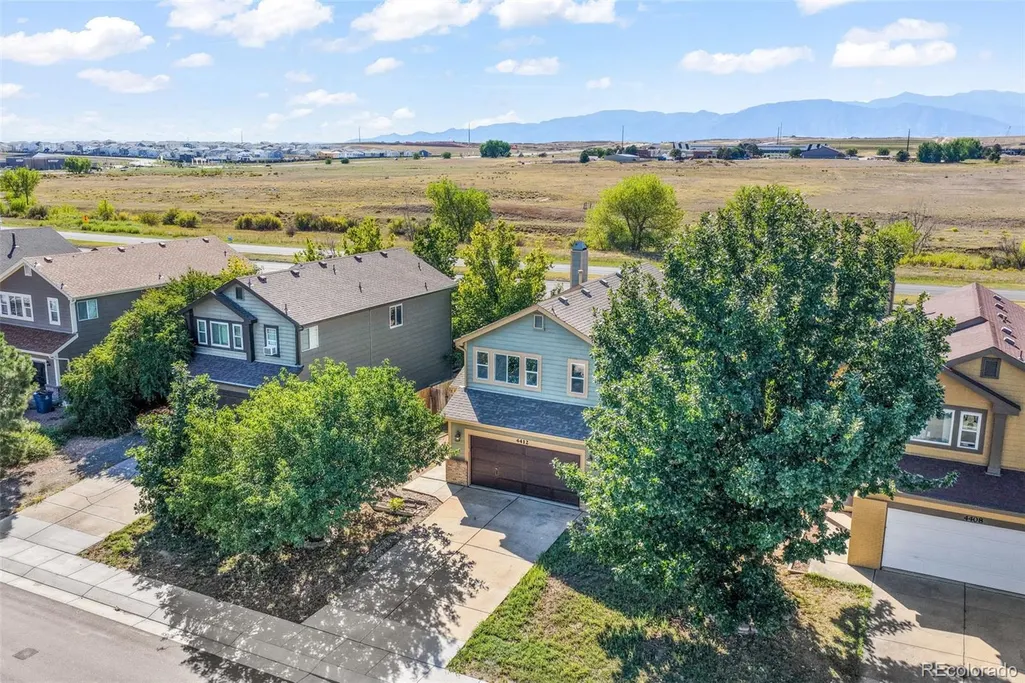
4412 Bramble Lane, Colorado Springs, CO
Price
$ 389,900
Property Attributes
- MLS#5882970
- TypeSingle Family
- Listing Status Active
- CountyEL PASO
- CityColorado Springs
- NeighborhoodColorado Centre
- Zip80925
- StyleHouse
- Year Built1995
- Taxes$ 2409
- Price$ 389,900
- Bedrooms3
- Full Bathrooms2
- Half Bathrooms1
- Sqr Footage2614
- Lot Size0.12 Acres
Data Source:
REColorado (MTOMLS)
Property Description
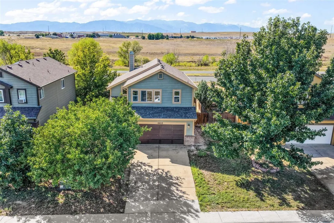
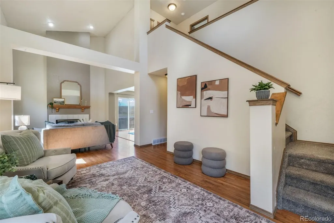
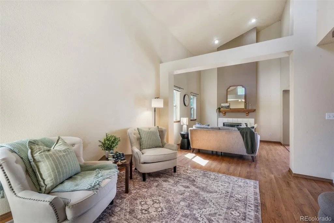
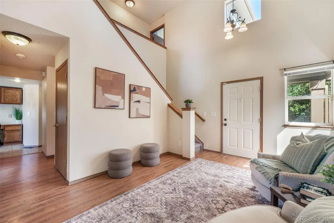
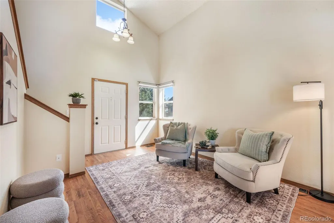
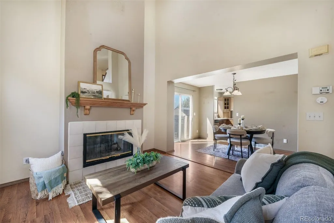
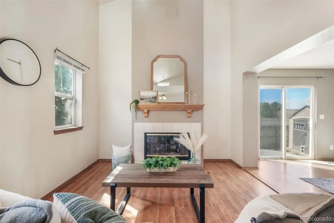
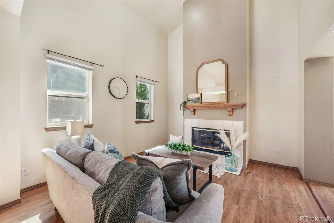
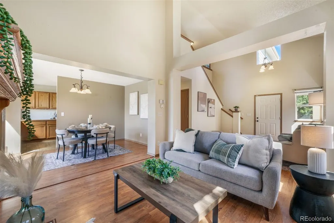
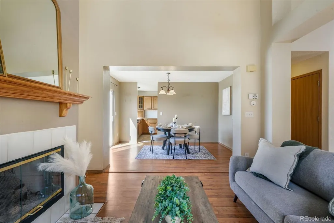
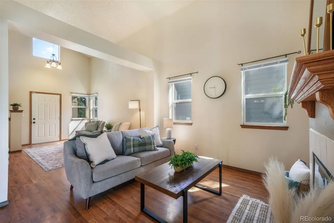
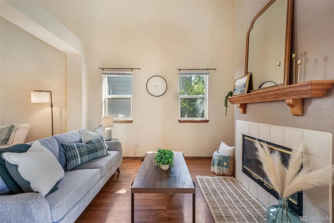
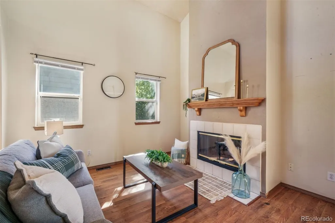
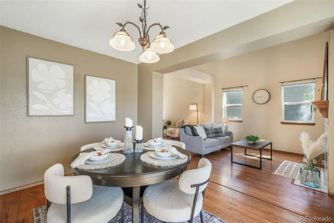
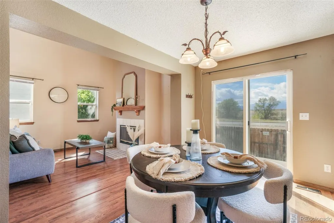
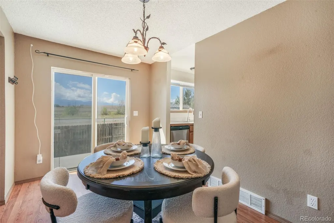
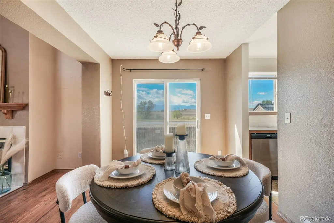
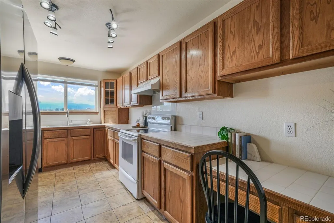
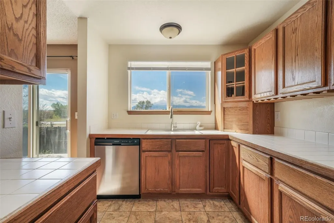
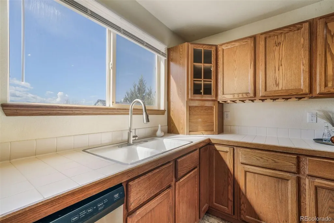
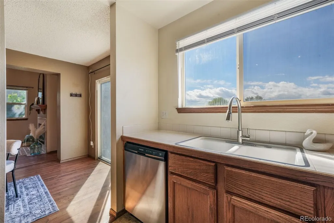
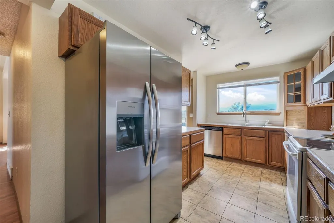
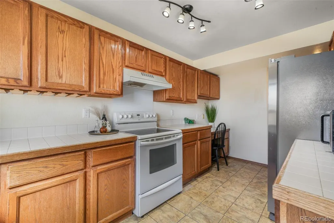
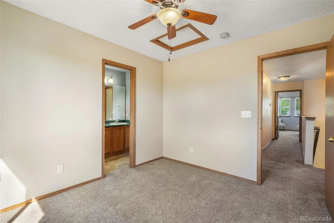
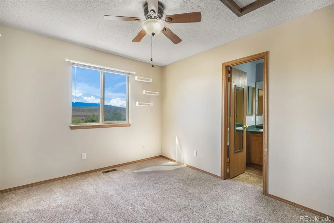
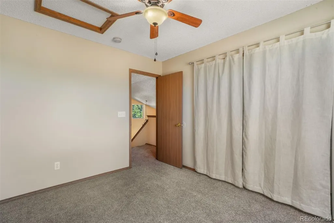
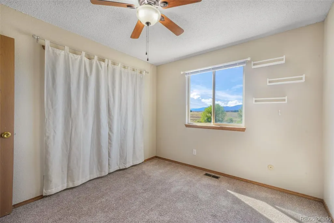
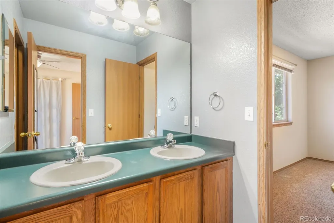
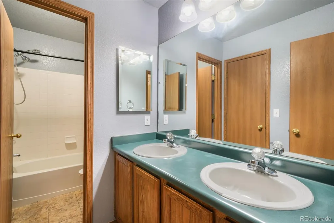
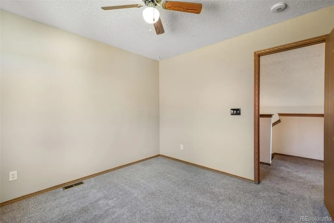
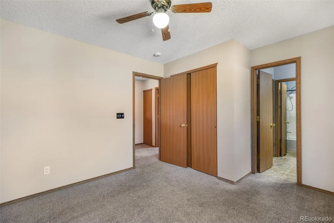
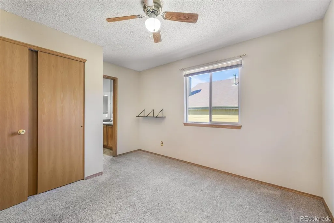
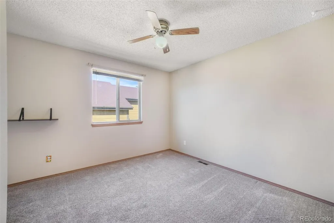
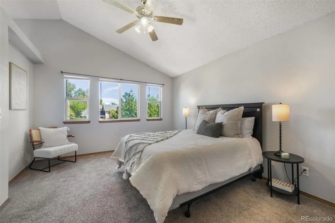
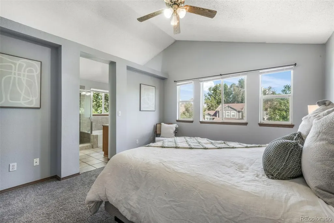
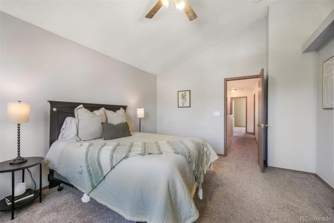
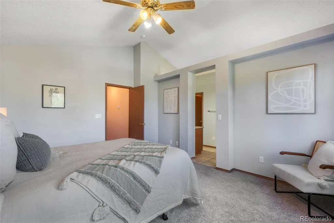
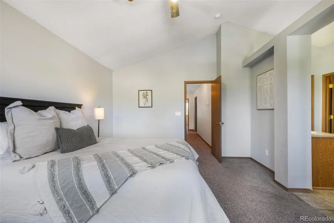
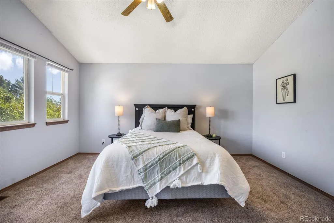
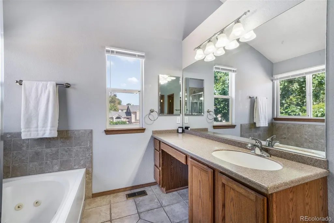
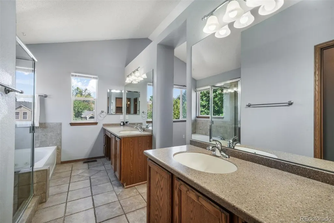
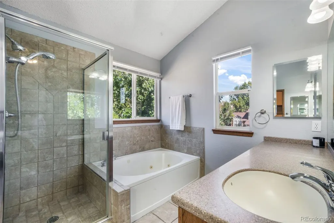
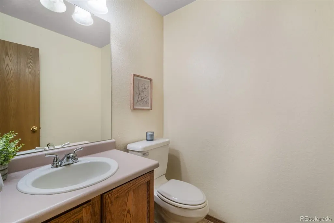
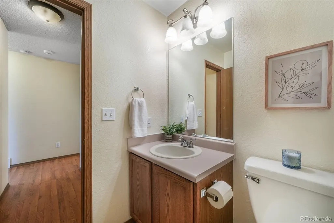
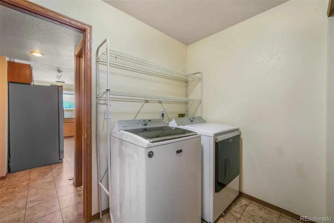
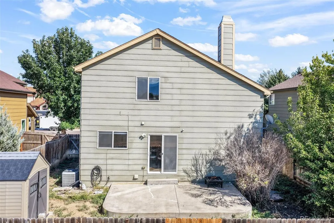
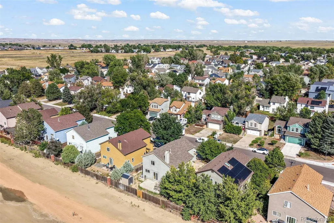
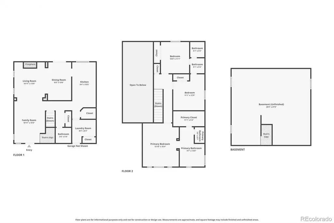
Welcome home to this move in ready 3 bedroom, 3 bathroom home with a full basement and fenced backyard in Colorado Centre, Colorado Springs! Offering 1,744 finished square feet plus an additional 870 square foot unfinished basement, this spacious two story home offers flexibility, future expansion potential, and updated interior paint. Step inside to vaulted ceilings, abundant natural light, and warm wood flooring. The main level offers multiple living spaces, including a comfortable family room with cozy fireplace, spacious living room, and dining area perfect for everyday living or entertaining. The kitchen features generous cabinet and counter space, a pantry, breakfast nook, and major appliances. Upstairs, the spacious primary suite includes a walk in closet and private five piece bath with dual vanities, soaking tub, and separate shower. Two additional bedrooms and full bath complete the upper level, providing comfortable space for family, guests, or a home office. The unfinished basement provides excellent potential for additional bedrooms, a recreation room, home office, gym, theater, or storage, giving buyers the opportunity to customize the space and add future living area. Outside, enjoy private fenced backyard with an expansive patio ideal for BBQs, pets, entertaining, or relaxing under the Colorado sky. Additional featured is an attached 2 car garage, central air conditioning, and fresh updated paint throughout. Conveniently located near Powers Boulevard, Peterson Space Force Base, Schriever Space Force Base, Fort Carson, shopping, dining, parks, schools, and everyday amenities. Enjoy convenient access to major employment centers while coming home to an established Colorado Springs neighborhood. If you're searching for a Colorado Springs home with a basement, fenced yard, 2 car garage, central air, updated interior, and room to grow, this Colorado Centre home offers the space, location, and flexibility today's buyers are looking for!
| Elementary School | Middle School | High School |
|---|---|---|
| Martin Luther King Elementary School | Watson Middle School | Widefield High School |
| Price History | |
|---|---|
| 7/5/2026 | Listed $410,000 |
| 7/28/2026 | 3$399,000 |
| 9/25/2026 | 3$389,900 |
General Features
| Sewer | Public Sewer |
|---|---|
| Heating | Forced Air,Natural Gas |
| Cooling | Central Air |
| Utilities | Cable Available,Electricity Connected,Natural Gas Connected |
| Roof | Composition |
| Appliances | Dishwasher,Disposal,Dryer,Microwave,Oven,Range,Refrigerator,Washer |
| Zoning | PUD CAD-O |
| Garage Spaces | 2 |
| Patio/Porch Features | Patio |
| Security Features | Carbon Monoxide Detector(s),Security System,Smoke Detector(s) |
| Construction Materials | Cement Siding,Frame |
| Exclusions | Seller's Personal property & Staging items |
| Year Built | 1995 |
| Levels | Two |
| Property Subtype | Single Family Residence |
| Tax Year | 2025 |
| Ownership | Individual |
| County | El Paso |
| Property Type | Residential |
| HOA | No |
| Attached Garage | Yes |
| Subdivision Name | Colorado Centre |
| Full Baths | 2 |
| Status | Active |
| Directions | South on Powers Blvd to Bradley,make left on Horizonview,left on Bramble |
| High School | Widefield |
| City | Colorado Springs |
| Senior Community Y/N | No |
| High School District | Widefield 3 |
| Lot Size Units | Square Feet |
| Lot Size Square Feet | 5101 |
| Listing Terms | Cash,Conventional,FHA,VA Loan |
| Elementary School | Martin Luther King |
| Tax Annual Amount | 2409 |
| Middle/Junior High School | Watson |
| Virtual Tour | https://www.zillow.com/view-imx/1aef4533-ce5b-4c69-8418-9bd35a716230?initialViewType=pano |
| Structure Type | House |
| Standard Status | Active |
| Occupancy Type | Owner |
| Middle/Junior School District | Widefield 3 |
| Elementary School District | Widefield 3 |
Interior Features
| Interior Amenities | Breakfast Bar,Ceiling Fan(s),High Ceilings,High Speed Internet,Pantry,Primary Suite,Walk-In Closet(s) |
|---|---|
| Basement | Full |
| Flooring | Carpet,Tile,Wood |
| Total Fireplaces | 1 |
| Fireplace Features | Primary Bedroom |
| Basement (Y/N) | Yes |
| Window Features | Double Pane Windows,Window Coverings |
| Above Grade Finished Area | 1744 |
| Half Baths | 1 |
| Total Bedrooms | 3 |
| Main Level Bathrooms | 1 |
| Total Baths | 3 |
Exterior Features
| Exterior Amenities | Private Yard |
|---|---|
| Fencing | Partial |
| Parking Features | Concrete |
| Lot Features | Landscaped,Level,Sprinklers In Front,Sprinklers In Rear |
| Water Source | Public |
| Total Parking | 2 |
| Lot Size Area | 5101 |
| Foundation Details | Slab |
| Building Area Total | 2614 |
| Lot Size Acres | 0.12 |
| Road Surface Type | Paved |
| Road Frontage Type | Public |
Amenities
- Foreclosure
- Views
- Short Sale
- New Construction
- Adult 55+
- Lease To Own
- No HOA Fees
- Furnished
- Primary On Main
- Air Conditioning
- Seller Finance
- Green
- Fixer Upper
- Horse
- Golf
- Fireplace
- Deck
- Garage
- Basement
- Pool
Property vs Single Family Average in 80925
Price
Taxes
Year Built



 © 2026 Florida Gulf Coast MLS (FGCMLS) Information deemed reliable, but not guaranteed. The IDX data relating to real estate for sale on this web site comes in part from the Florida Gulf Coast Multiple Listing Service. The information being provided is for consumers' personal, non-commercial use and may not be used for any purpose other than to identify prospective properties consumers may be interested in purchasing. Information is deemed reliable but not guaranteed.
