
Views


Address
3072 Mountain Shadows Drive, Wheat Ridge, CO
Price
$ 2,275,000
Property Attributes
- MLS#6319121
- TypeSingle Family
- Listing Status Active
- CountyJEFFERSON
- CityWheat Ridge
- NeighborhoodApplewood Knolls
- Zip80215
- StyleContemporary
- Year Built1969
- Taxes$ 5749
- Price$ 2,275,000
- Bedrooms4
- Full Bathrooms4
- Half Bathrooms0
- Sqr Footage3620
- Lot Size0.37 Acres
Data Source:
REColorado (MTOMLS)
Property Description
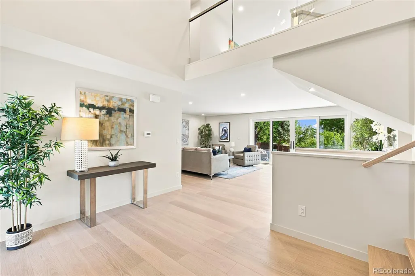
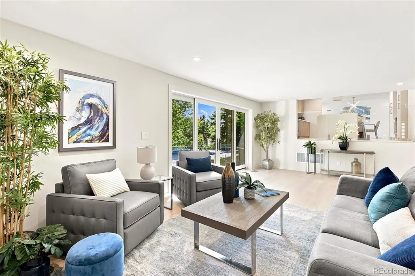
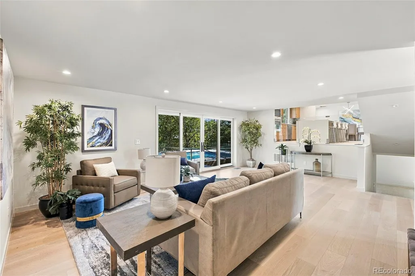
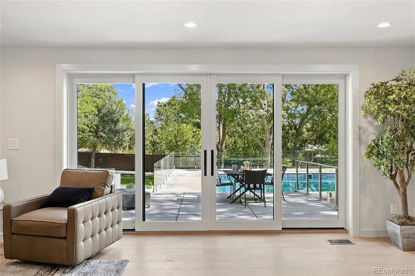
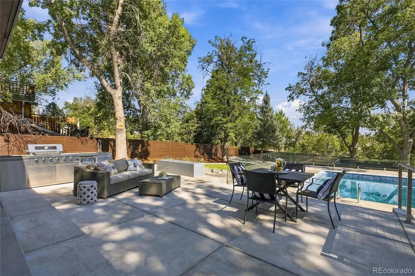
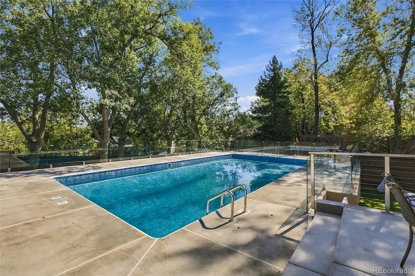
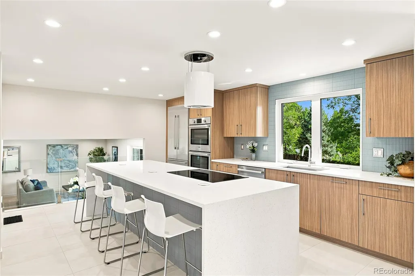
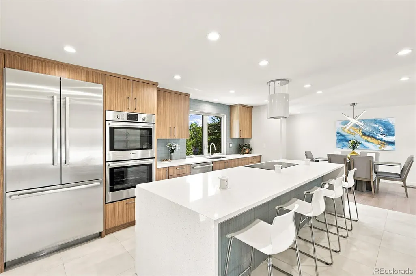
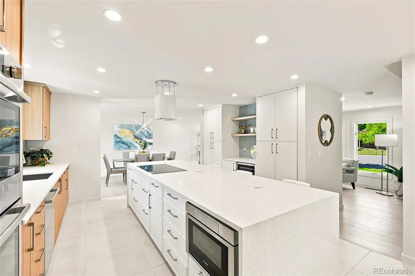
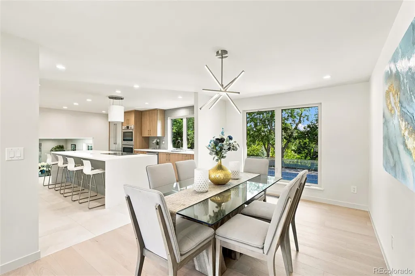
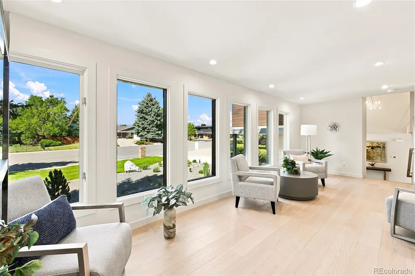
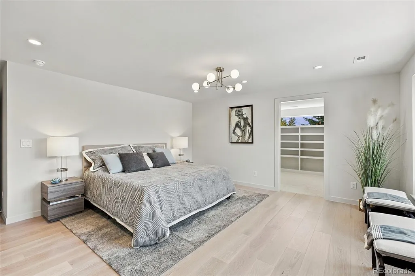
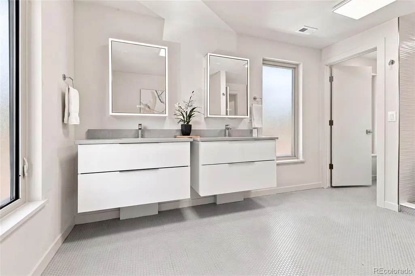
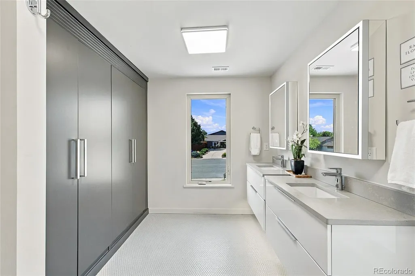
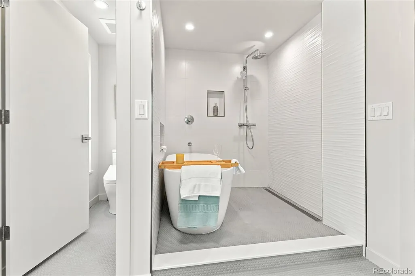
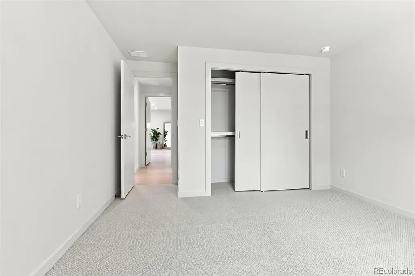
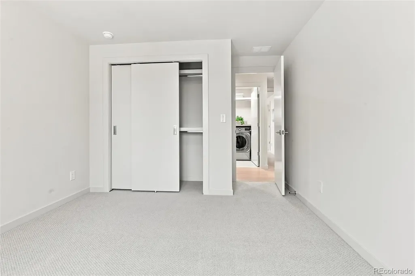
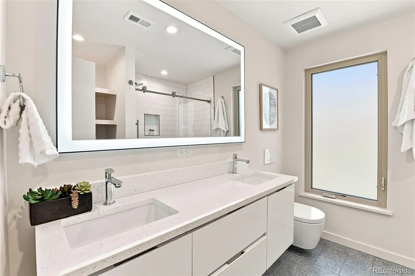
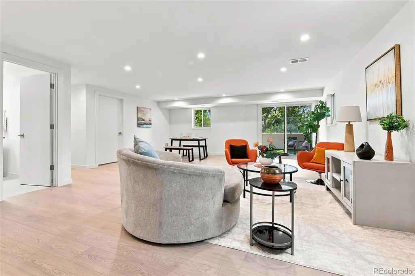
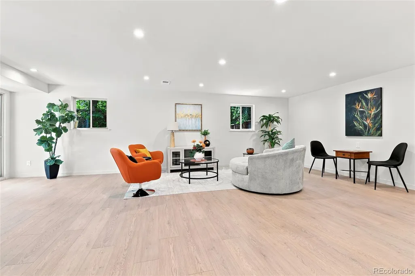
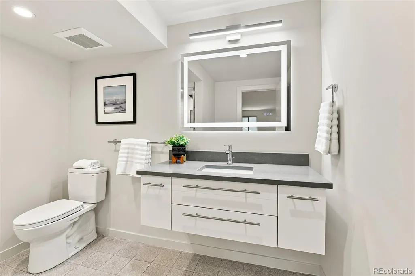
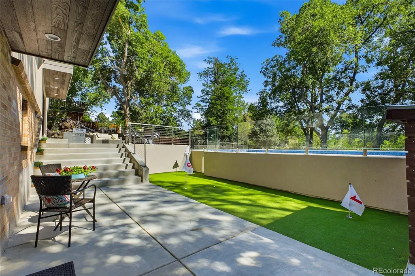
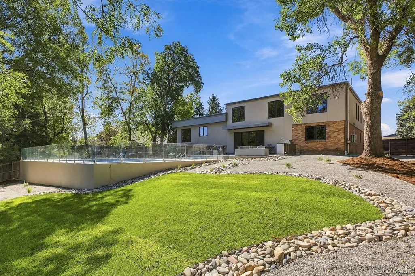
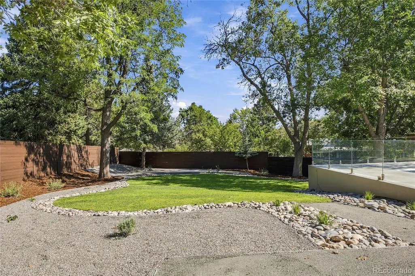
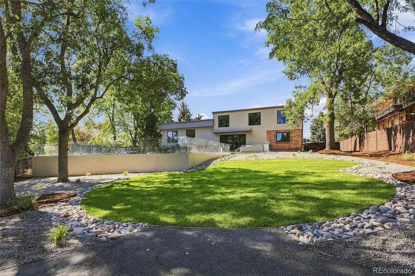
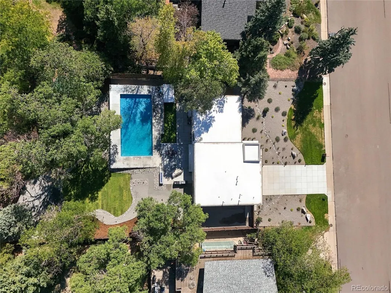
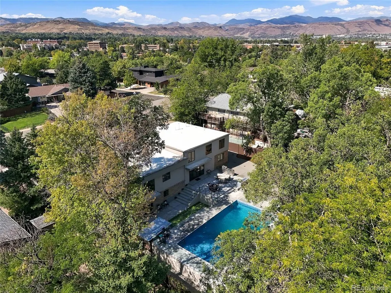
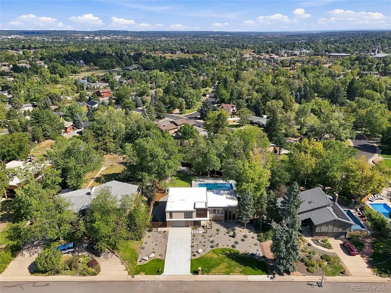
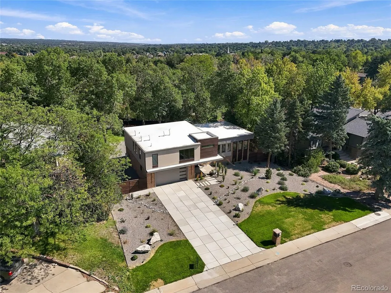
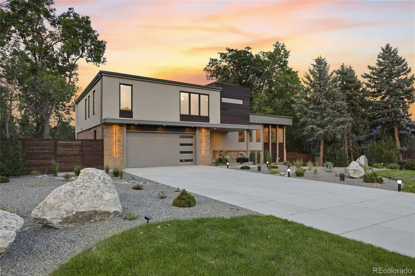
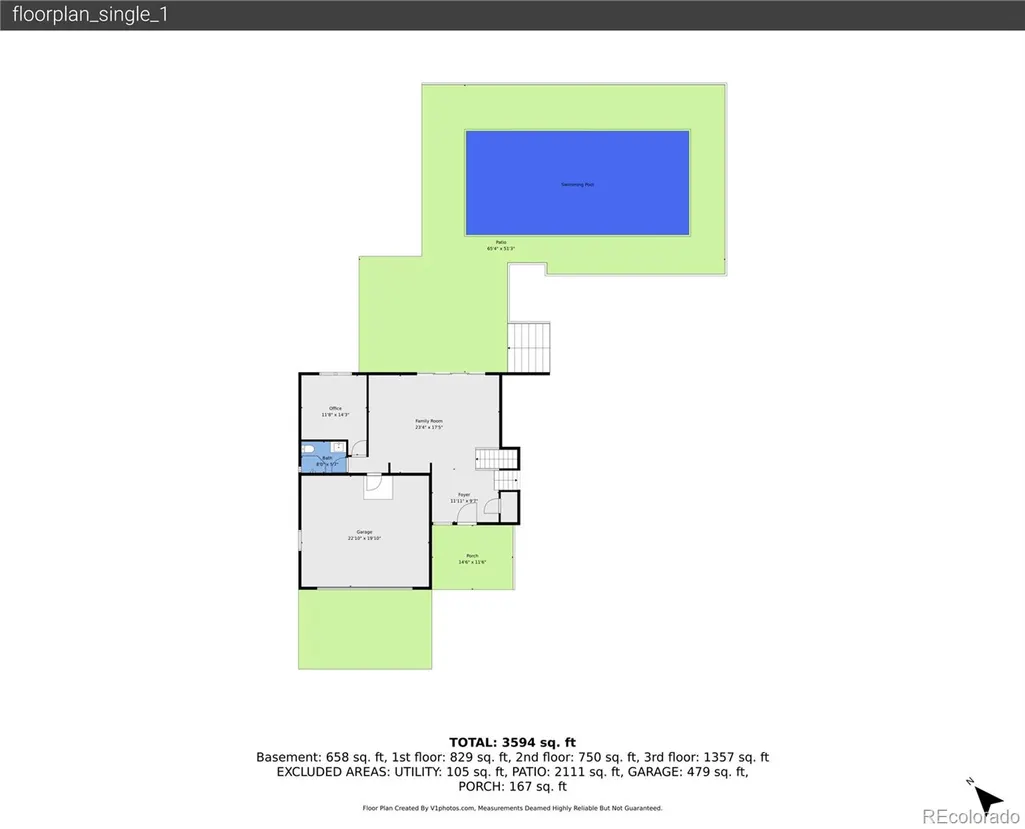
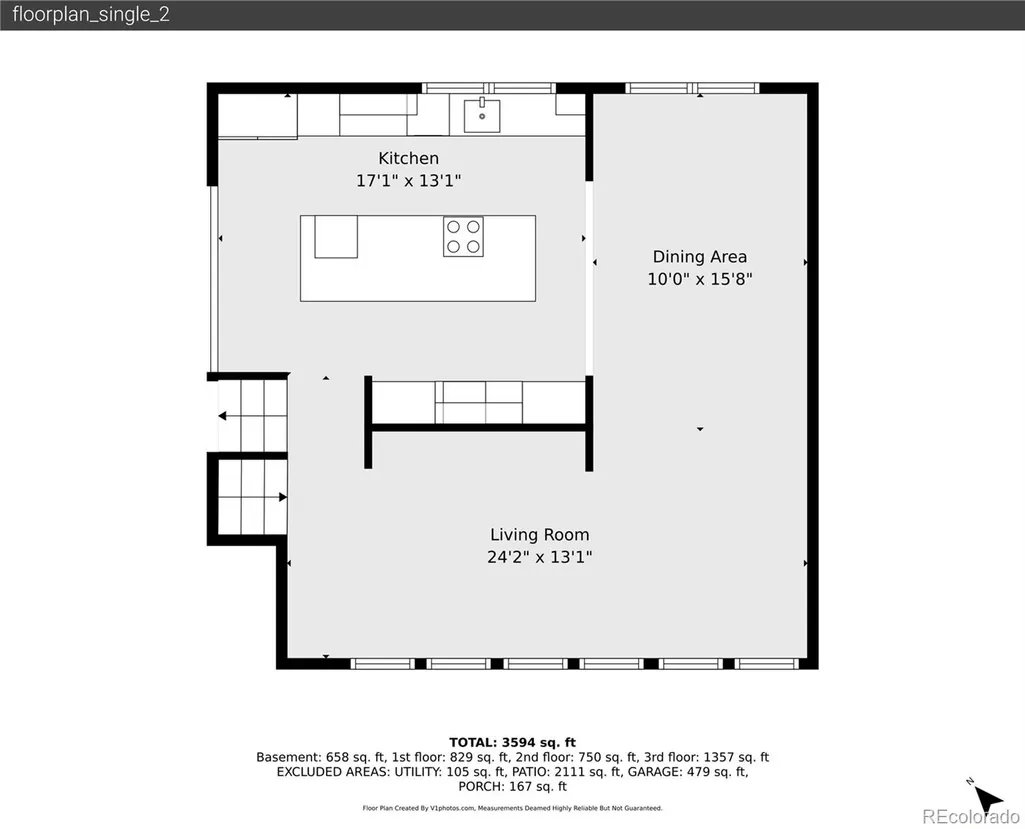
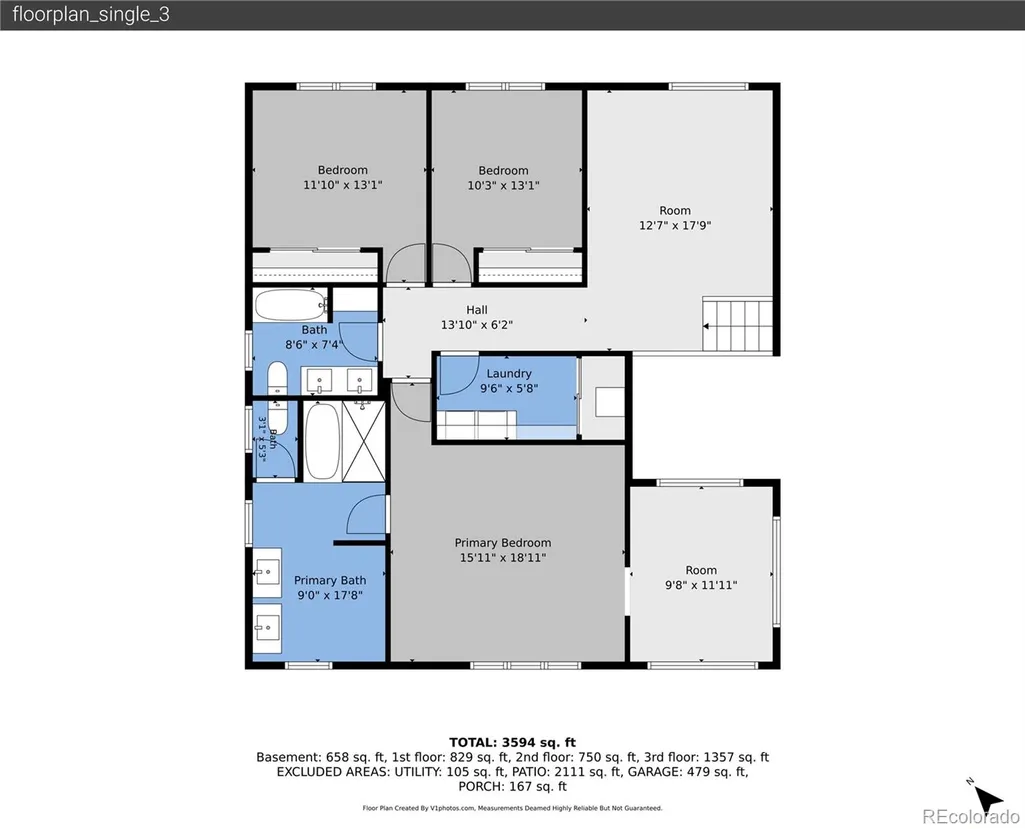
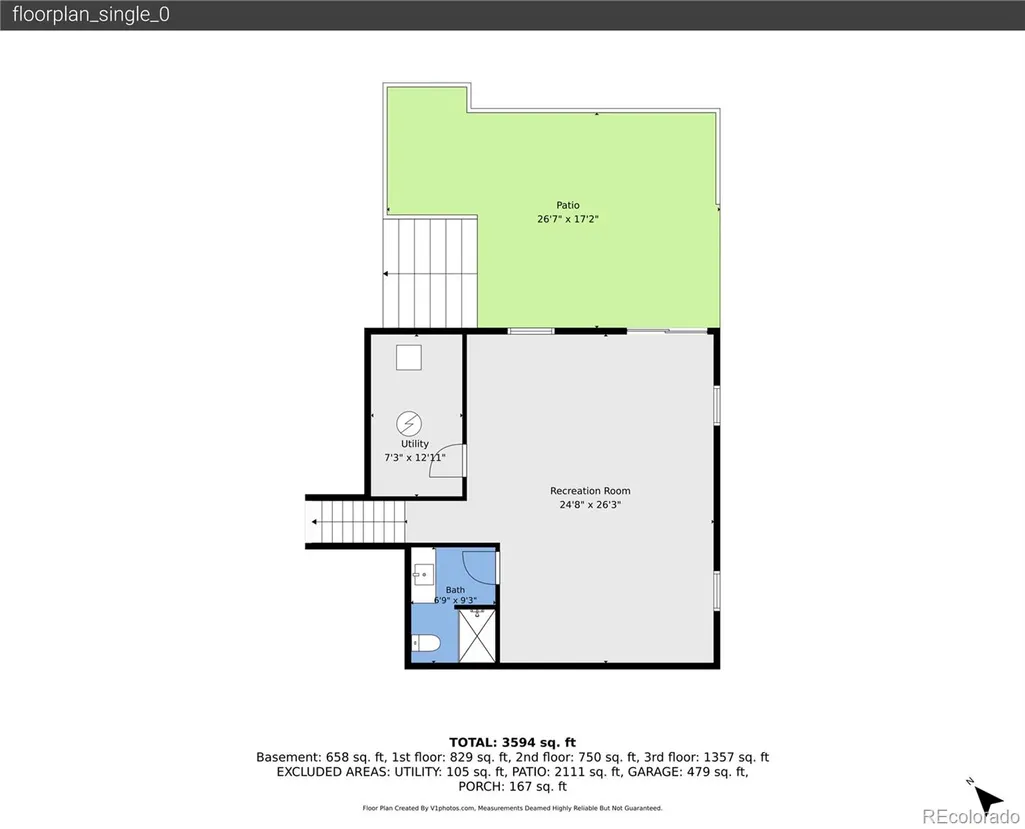
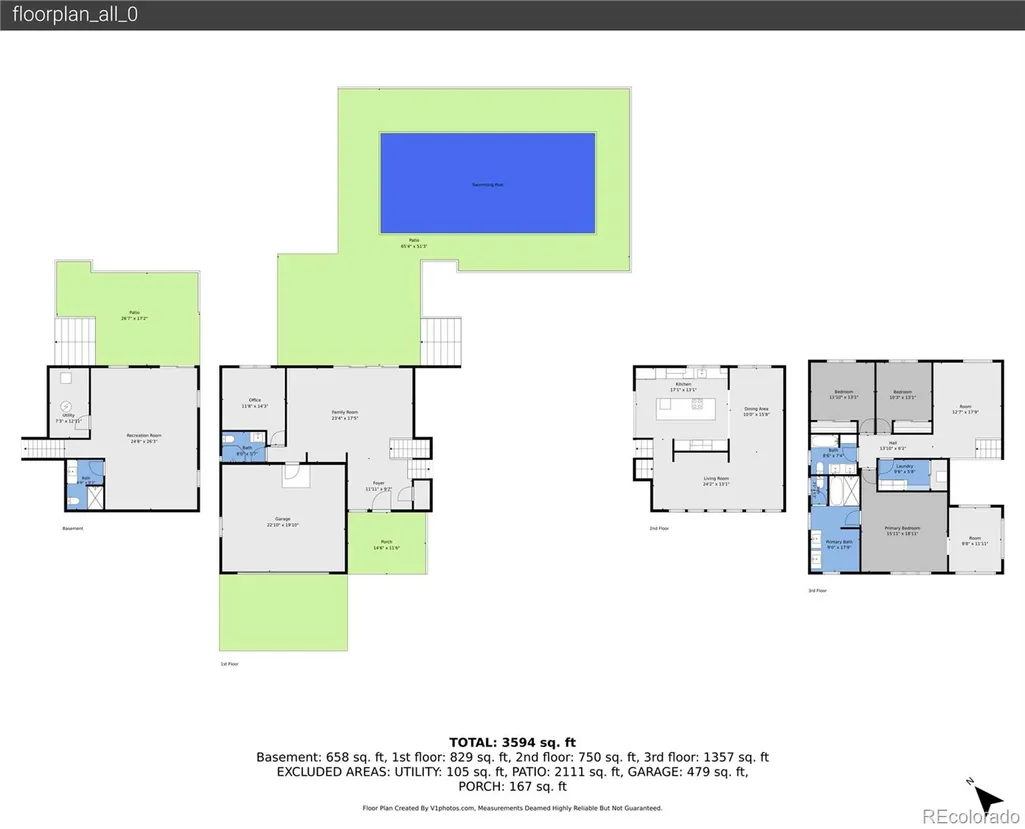
Completely reimagined from the inside out, this custom multi-level home combines sophisticated design, resort-style outdoor living and extensive structural, mechanical and energy-efficiency upgrades. The result is a home that delivers luxury, comfort and modern performance in one exceptional package. The show stopping gourmet kitchen features all-new Bosch appliances, including a double oven, induction cooktop, refrigerator, dishwasher and microwave, plus a Kalamera wine refrigerator and Klarstein vent hood. The oversized island includes pop-up electrical outlets and charging stations, while under-cabinet and floating-shelf LED lighting adds style and function. The luxurious primary suite is designed as a private retreat, highlighted by a spa-inspired wet-room bathroom with floating dual vanities with toe-kick lighting, lighted medicine cabinets, bidet, custom linen storage and a generous walk-in closet. Radiant floor heat adds everyday comfort. Step outside to your own private entertainment oasis with an inground heated pool, new liner, new concrete pool apron and security glass fencing. The outdoor kitchen includes a grill station, gas hookup and sink with hot and cold water. An impressive 84-inch firepit, putting green, xeric landscaping with drip irrigation and new sod complete the outdoor experience. Extensive behind-the-scenes improvements provide exceptional peace of mind: all-new electrical, plumbing and mechanical systems; high-efficiency heat pump heating and cooling; new heat-pump water heater; 400-amp electrical service; buried electrical service line; PEX plumbing; removal of aluminum wiring; new low-E double-pane windows; new insulation; fire-resistant Rockwool exterior insulation; TPO roof; new gutters; corrected grading; new concrete driveway; helical piers; hardwired smoke/CO detectors and radon mitigation. This is more than a remodel—it is a comprehensively redesigned custom home created for elevated living, entertaining and long-term performance.
| Elementary School | Middle School | High School |
|---|---|---|
| Prospect Valley Elementary School | Everitt Middle School | Wheat Ridge High School |
| Price History | |
|---|---|
| 9/23/2026 | Listed $2,275,000 |
General Features
| Sewer | Public Sewer |
|---|---|
| Heating | Heat Pump,Natural Gas |
| Cooling | Central Air |
| Utilities | Electricity Connected,Internet Access (Wired),Natural Gas Connected |
| Possession | Closing/DOD |
| Roof | Membrane,Stone-Coated Steel |
| Appliances | Bar Fridge,Cooktop,Dishwasher,Disposal,Double Oven,Dryer,Electric Water Heater,Microwave,Range Hood,Refrigerator,Washer |
| Garage Spaces | 2 |
| Patio/Porch Features | Covered,Deck,Front Porch |
| Architectural Style | Contemporary |
| Pool Features | Outdoor Pool,Private |
| Security Features | Carbon Monoxide Detector(s),Radon Detector,Smoke Detector(s) |
| Construction Materials | Brick,Frame,Wood Siding |
| Exclusions | None |
| Year Built | 1969 |
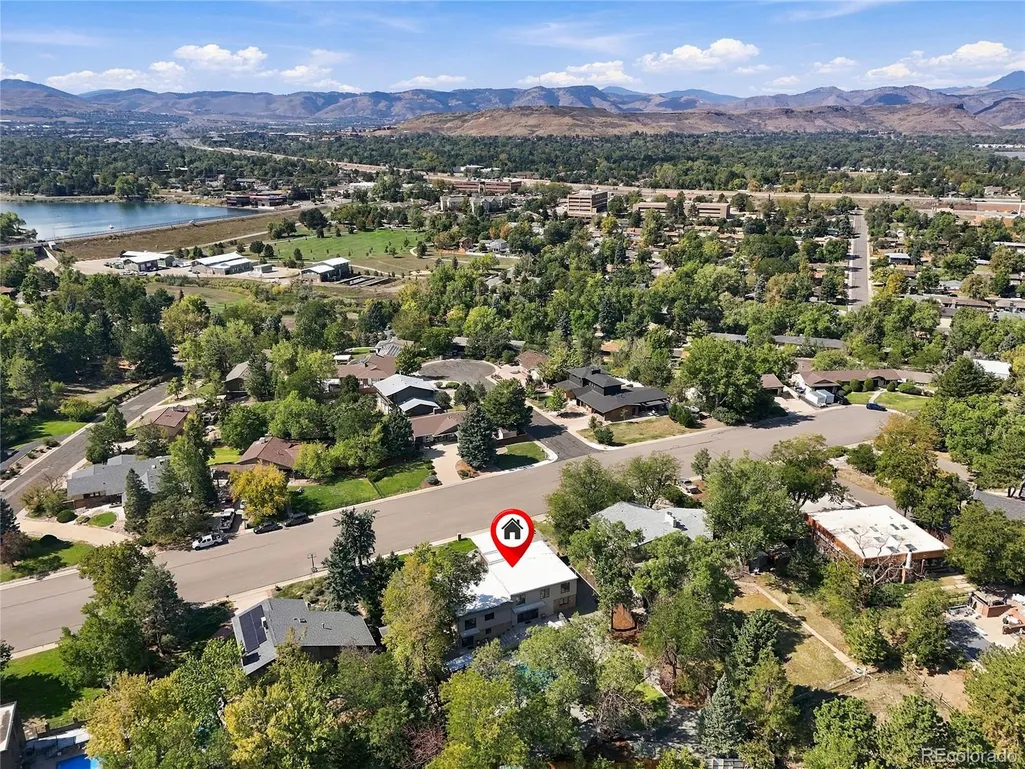
| View | City,Mountain(s) |
| Levels | Multi/Split |
| Property Subtype | Single Family Residence |
| Tax Year | 2025 |
| Current Use | Live/Work |
| Ownership | Individual |
| County | Jefferson |
| Property Type | Residential |
| HOA | No |
| Attached Garage | Yes |
| Energy Efficient | Appliances,HVAC,Insulation,Thermostat,Water Heater,Windows |
| Subdivision Name | Applewood Knolls |
| Facing Direction | Southwest |
| Full Baths | 2 |
| Status | Active |
| Directions | From W 32nd Ave (between Kipling and Youngfield),go south on N. Union St. Turn right onto Mountain Shadows Dr. Property is on the right. |
| High School | Wheat Ridge |
| City | Wheat Ridge |
| Entry Location | Ground |
| Senior Community Y/N | No |
| High School District | Jefferson County R-1 |
| Lot Size Units | Square Feet |
| Lot Size Square Feet | 16167 |
| Listing Terms | Cash,Conventional,FHA,Jumbo,VA Loan |
| Elementary School | Prospect Valley |
| Tax Annual Amount | 5749 |
| Middle/Junior High School | Everitt |
| Structure Type | House |
| Standard Status | Active |
| Occupancy Type | Owner |
| Middle/Junior School District | Jefferson County R-1 |
| Elementary School District | Jefferson County R-1 |
Interior Features
| Interior Amenities | Eat-in Kitchen,Entrance Foyer,Five Piece Bath,High Speed Internet,Kitchen Island,Open Floorplan,Pantry,Primary Suite,Quartz Counters,Radon Mitigation System,Walk-In Closet(s) |
|---|---|
| Basement | Finished,Partial,Walk-Out Access |
| Flooring | Carpet,Tile,Wood |
| Basement (Y/N) | Yes |
| Window Features | Double Pane Windows |
| Above Grade Finished Area | 3620 |
| 3/4 Baths | 2 |
| Laundry Features | In Unit |
| Total Bedrooms | 4 |
| Total Baths | 4 |
Exterior Features
| Exterior Amenities | Garden,Private Yard,Rain Gutters |
|---|---|
| Fencing | Full |
| Parking Features | Concrete,Dry Walled,Insulated Garage,Lighted |
| Lot Features | Irrigated,Landscaped,Level,Sprinklers In Front,Sprinklers In Rear |
| Water Source | Public |
| Total Parking | 2 |
| Lot Size Area | 16167 |
| Foundation Details | Concrete Perimeter |
| Building Area Total | 3620 |
| Lot Size Acres | 0.37 |
| Road Surface Type | Paved |
| Road Frontage Type | Public |
| Road Responsibility | Public Maintained Road |
| Horse Y/N | No |
Amenities
- Foreclosure
- Views
- Short Sale
- New Construction
- Adult 55+
- Lease To Own
- No HOA Fees
- Furnished
- Primary On Main
- Air Conditioning
- Seller Finance
- Green
- Fixer Upper
- Horse
- Golf
- Fireplace
- Deck
- Garage
- Basement
- Pool
Property vs Single Family Average in 80215
Price
Taxes
Year Built
In The Neighborhood
Lakewood
$ 1,150,000
- Type
- Single Family
- Size
- 3,444 SqFt
- Rooms
- 4 Beds + 3.5 Baths
 Keller Williams Advantage Realty LLC #7494426
Reduced
Lakewood
$ 875,000
- Type
- Single Family
- Size
- 2,694 SqFt
- Rooms
- 4 Beds + 2.5 Baths
West and Main Homes Inc #4882465


 © 2026 Florida Gulf Coast MLS (FGCMLS) Information deemed reliable, but not guaranteed. The IDX data relating to real estate for sale on this web site comes in part from the Florida Gulf Coast Multiple Listing Service. The information being provided is for consumers' personal, non-commercial use and may not be used for any purpose other than to identify prospective properties consumers may be interested in purchasing. Information is deemed reliable but not guaranteed.
