
Open House Sun, Sep 27th 11:00 AM - 2:00 PM - Views


Address
7086 Timbers Drive, Evergreen, CO
Price
$ 2,100,000
Property Attributes
- MLS#6696516
- TypeSingle Family
- Listing Status Active
- CountyJEFFERSON
- CityEvergreen
- NeighborhoodTimbers Estates
- Zip80439
- StyleMountain Contemporary
- Year Built1994
- Taxes$ 13521
- Price$ 2,100,000
- Bedrooms5
- Full Bathrooms5
- Half Bathrooms1
- Sqr Footage6295
- Lot Size4.89 Acres
Data Source:
REColorado (MTOMLS)
Property Description
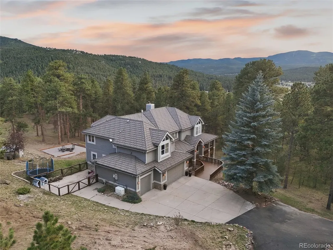
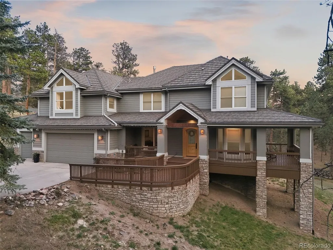
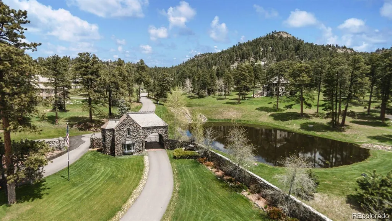
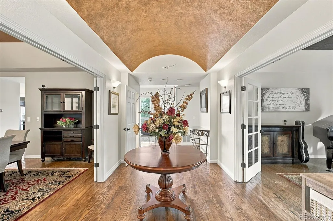
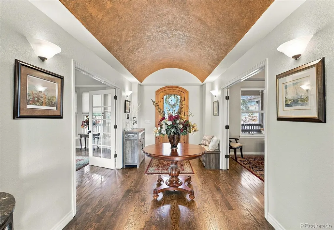
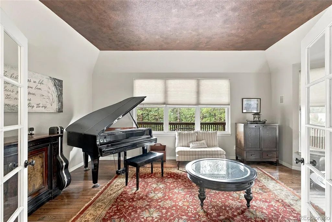
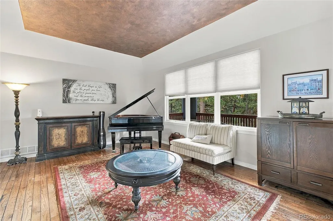
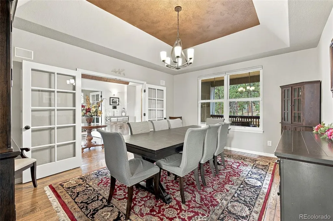
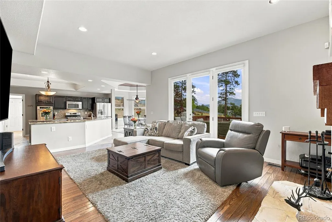
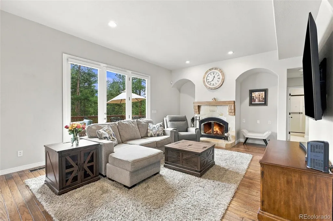
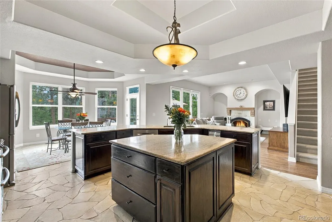
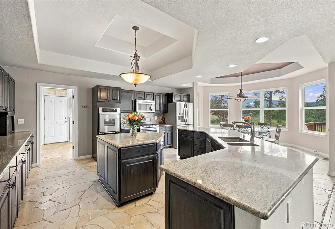
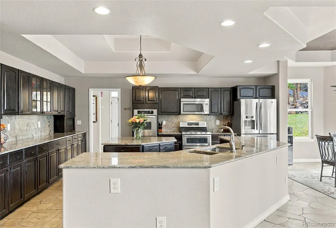
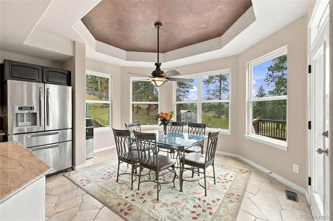
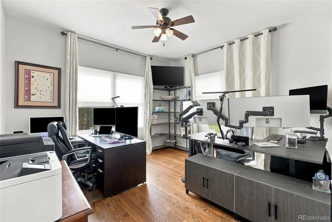
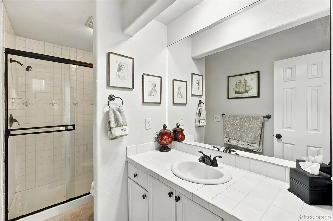
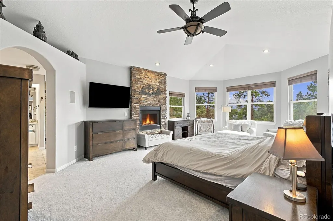
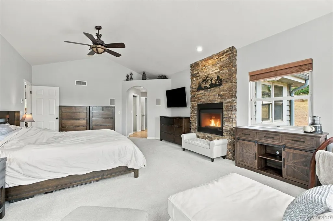
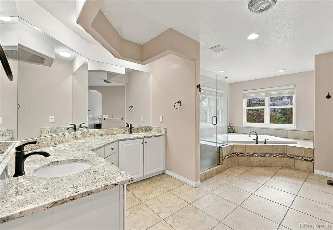
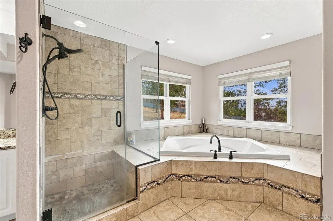
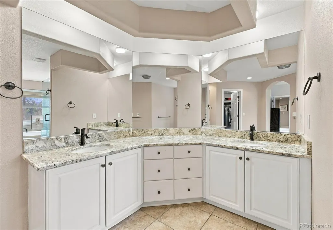
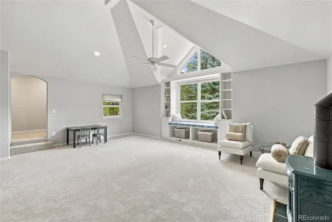
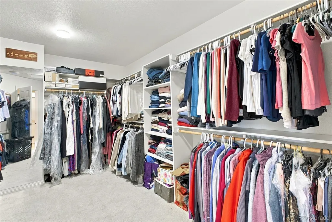
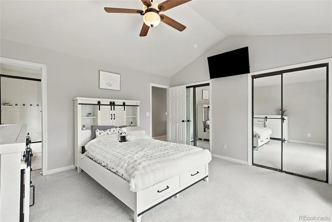
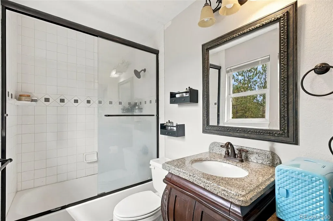
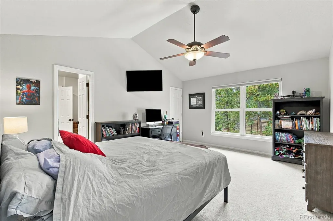
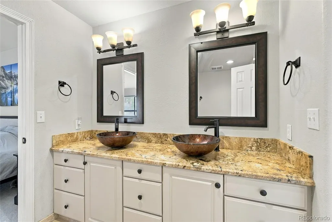
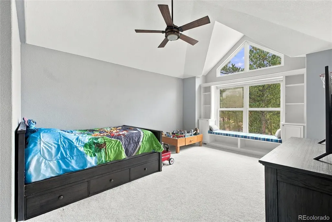
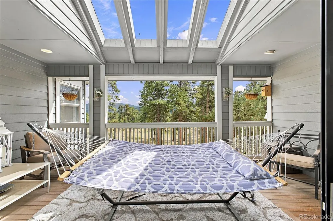
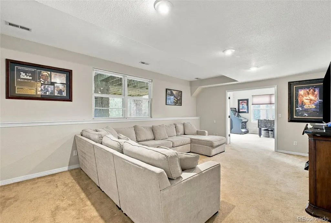
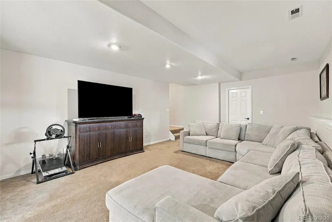
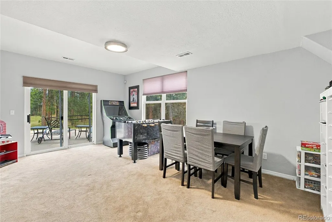
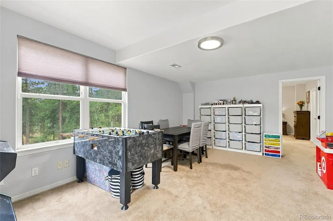
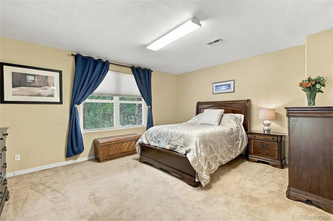
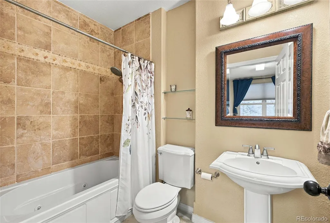
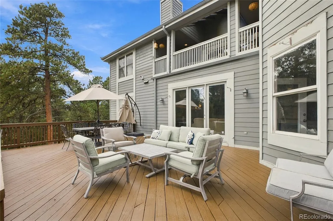
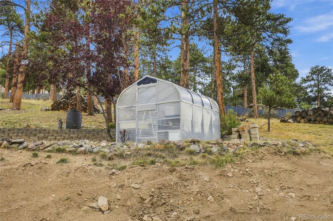
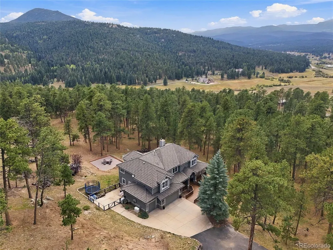
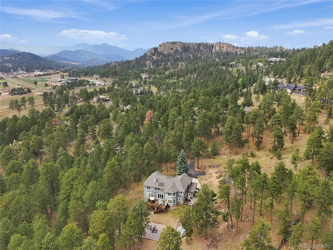
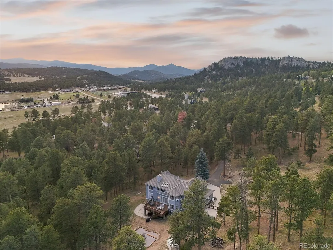
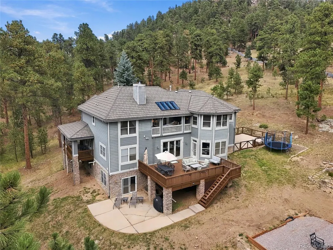
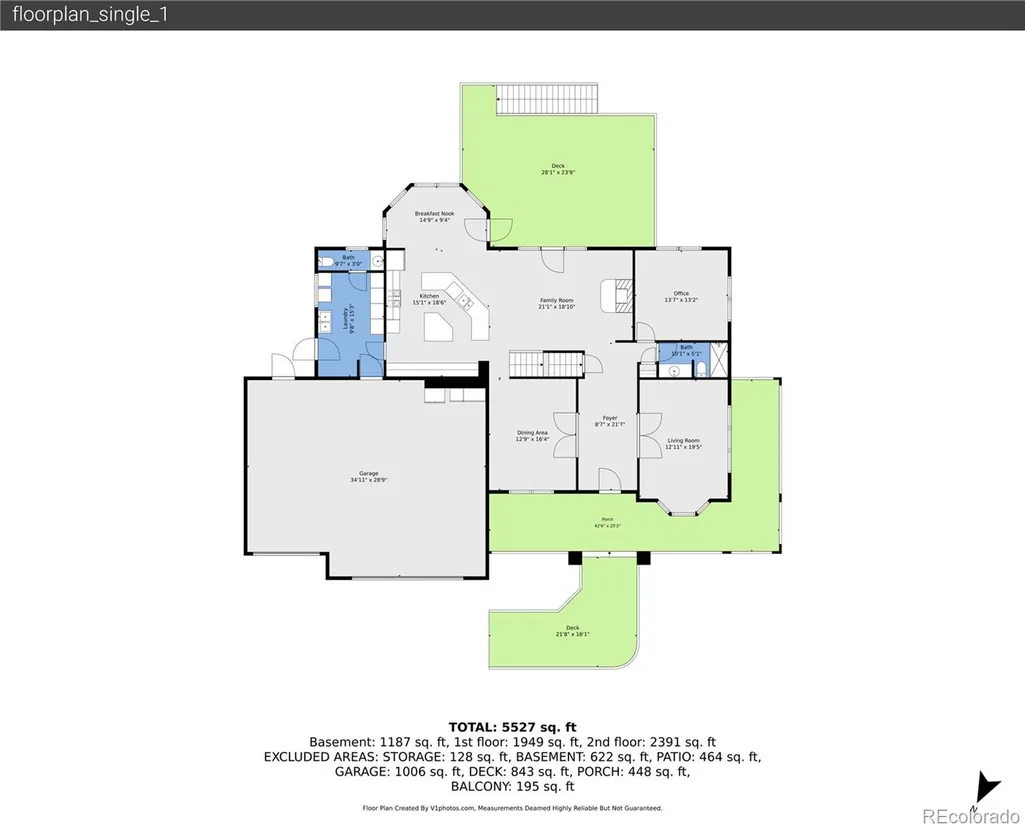
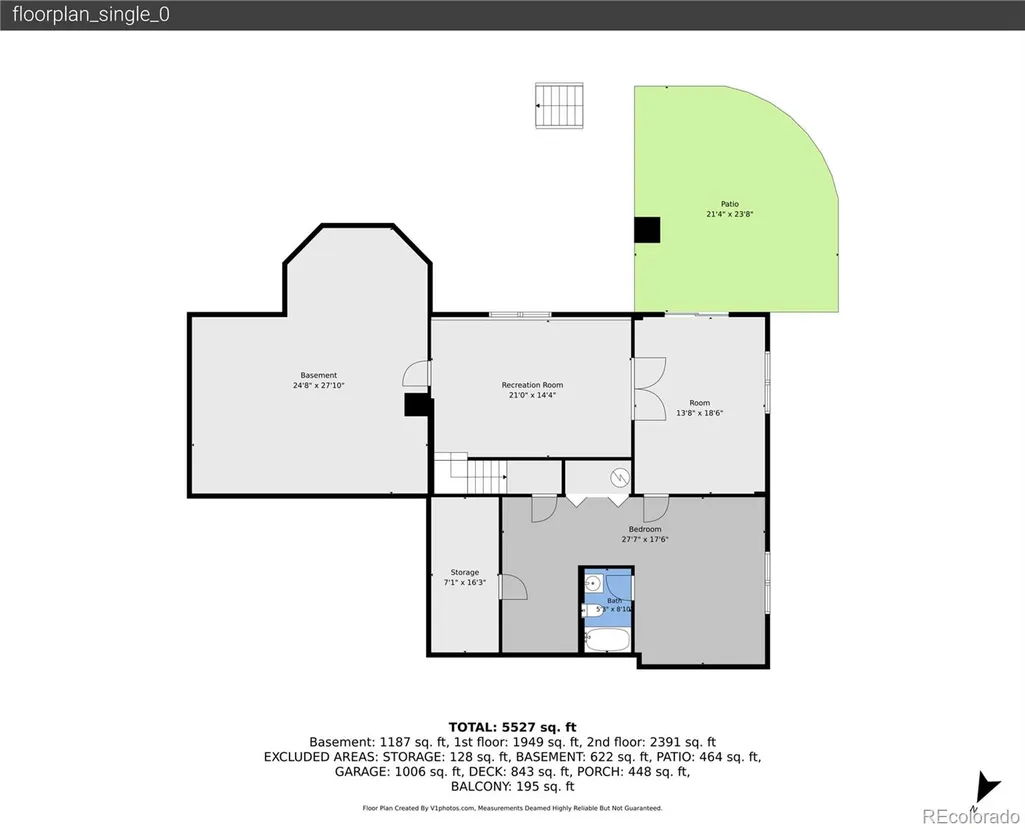
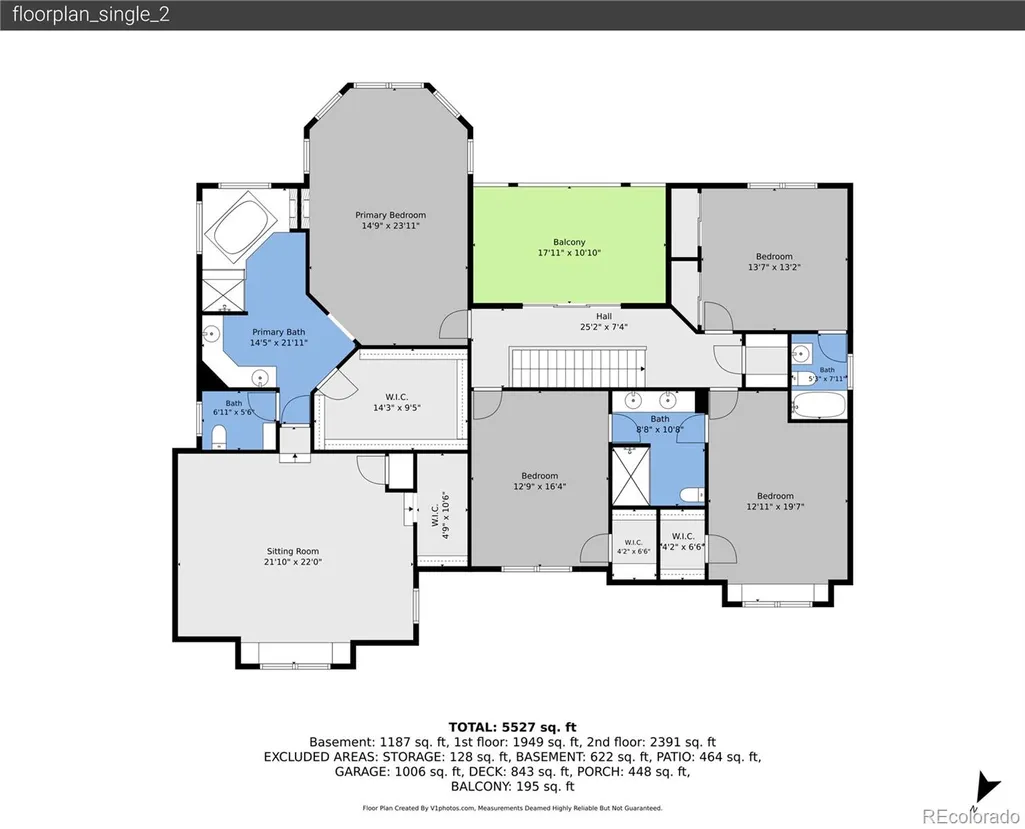
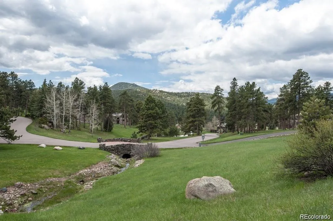
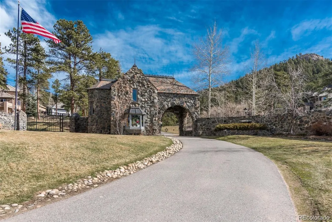
OPEN HOUSE SUNDAY 11-2! Welcome to 7086 Timbers Drive, where nearly five private acres, beautiful mountain views, and an exceptional Evergreen setting come together within the gated community of The Timbers. Set on 4.89 acres—an unusually large homesite for the neighborhood—this 5-bedroom, 5-bathroom residence offers 6,295 square feet and the space to truly settle in and make it your own. Surrounded by mature trees and mountain scenery, the property feels peaceful and private while still offering the neighborhood atmosphere and security of a gated community. Inside, generous living spaces flow easily for everyday life, entertaining, holidays, and gathering with family and friends. Large windows fill the home with natural light and bring the surrounding landscape into view throughout the seasons. Five bedrooms and five bathrooms provide room for everyone to spread out, while the home's impressive scale creates flexibility for offices, guest accommodations, recreation, fitness, hobbies, or multigenerational living. Step outside and nearly five usable acres provide the breathing room that makes mountain living so special. This property has unique privileges: A very large building envelope, allowing you to expand if desired, + the ability to have horses on the property. Build a barn and bring your animals! Enjoy quiet mornings, wildlife, changing seasons, mountain sunsets, and a sense of privacy that can be difficult to find. A greenhouse adds even more possibility for gardening, flowers, vegetables, and more. Beautifully positioned and impressive in both scale and setting, the home offers a rare opportunity to enjoy an exceptional Evergreen lifestyle from day one. Best of all, this peaceful mountain setting doesn't mean giving up convenience. Downtown Evergreen, grocery stores, restaurants, shopping, Evergreen Lake, and everyday amenities are approximately 10 minutes away. 6,295 square feet, 4.89 acres, beautiful views, and a coveted location. v1tours.com/listing/65618
| Elementary School | Middle School | High School |
|---|---|---|
| Marshdale Elementary School | West Jefferson Middle School | Conifer High School |
| Price History | |
|---|---|
| 9/23/2026 | Listed $2,100,000 |
General Features
| Sewer | Septic Tank |
|---|---|
| Heating | Forced Air |
| Cooling | None |
| Utilities | Electricity Connected,Natural Gas Connected |
| Possession | Negotiable |
| Roof | Stone-Coated Steel |
| Appliances | Cooktop,Dishwasher,Disposal,Dryer,Microwave,Range,Washer |
| Zoning | SR-2 |
| HOA Fee | 200 |
| Garage Spaces | 3 |
| Association Fee Includes | Snow Removal |
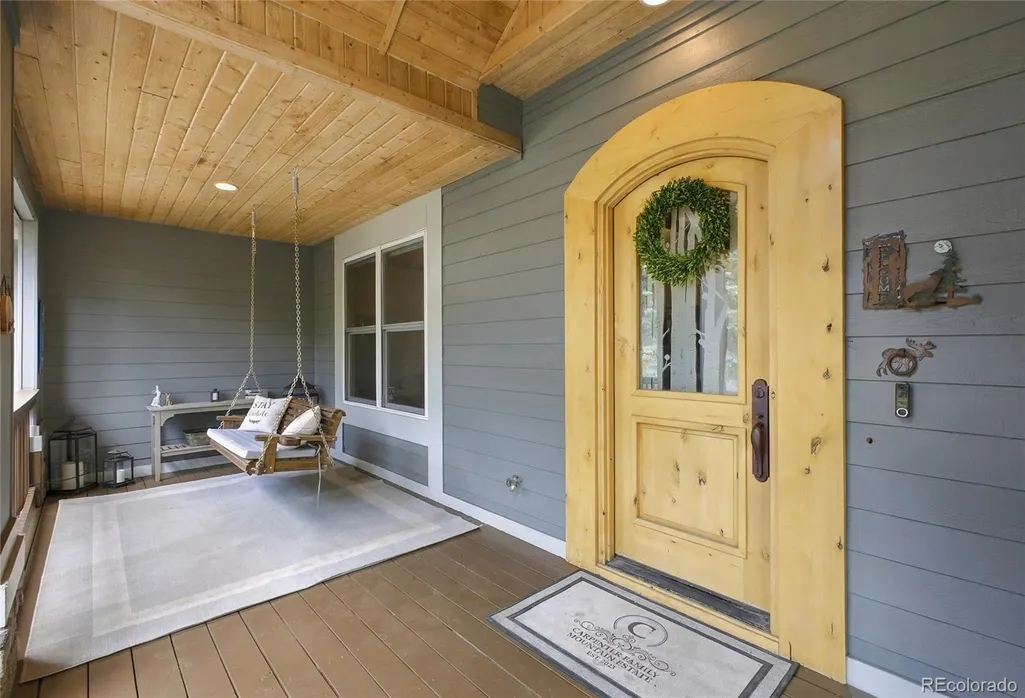
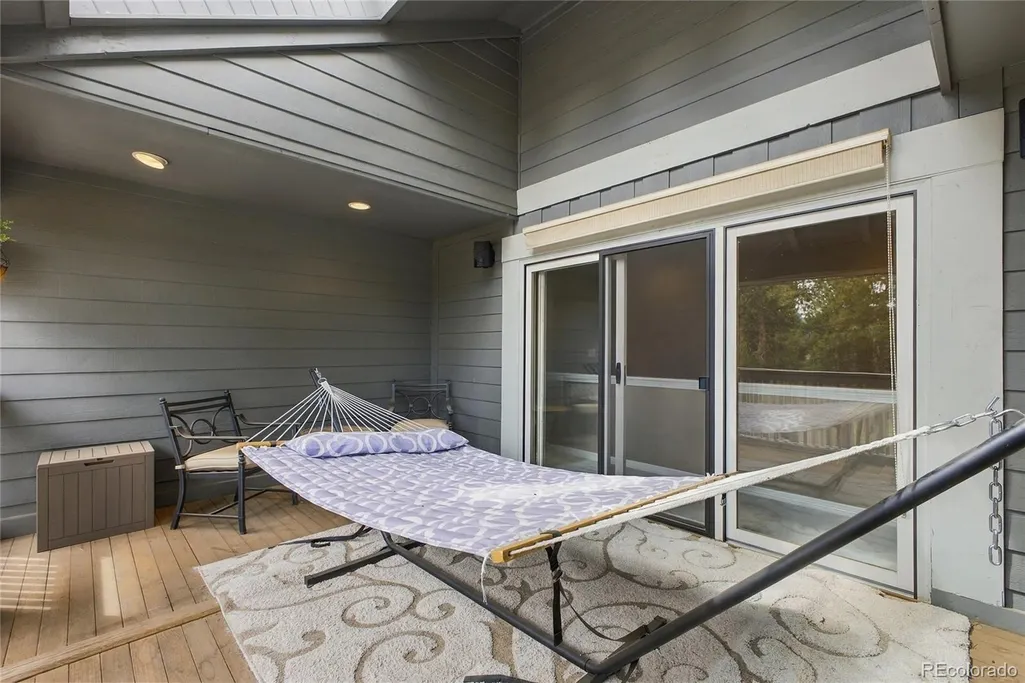
| Patio/Porch Features | Covered,Deck,Front Porch,Patio,Wrap Around |
| Architectural Style | Mountain Contemporary |
| Construction Materials | Frame |
| Exclusions | Seller's Personal Property |
| Year Built | 1994 |
| Electric | 220 Volts |
| Levels | Two |
| Property Subtype | Single Family Residence |
| Tax Year | 2025 |
| Current Use | Live/Work |
| Ownership | Individual |
| Assoc Fee Paid Per | Annually |
| County | Jefferson |
| Property Type | Residential |
| HOA | Yes |
| Attached Garage | Yes |
| Subdivision Name | Timbers Estates |
| Full Baths | 5 |
| Status | Active |
| Directions | Maps takes you straight to the home |
| High School | Conifer |
| City | Evergreen |
| Association Name | The Timbers Estates |
| Senior Community Y/N | No |
| High School District | Jefferson County R-1 |
| Lot Size Units | Acres |
| Lot Size Square Feet | 213008.4 |
| Listing Terms | Cash,Conventional,Jumbo |
| Elementary School | Marshdale |
| Tax Annual Amount | 13521 |
| Middle/Junior High School | West Jefferson |
| Virtual Tour | https://www.listingsmagic.com/sps/tour-slider/index.php?property_ID=286193&ld_reg=Y |
| Structure Type | House |
| Standard Status | Active |
| Occupancy Type | Owner |
| Middle/Junior School District | Jefferson County R-1 |
| Elementary School District | Jefferson County R-1 |
Interior Features
| Interior Amenities | Breakfast Bar,Built-in Features,Ceiling Fan(s),Eat-in Kitchen,Entrance Foyer,Five Piece Bath,Granite Counters,High Speed Internet,In-Law Floorplan,Jack & Jill Bathroom,Kitchen Island,Pantry,Primary S |
|---|---|
| Basement | Bath/Stubbed,Cellar,Daylight,Exterior Entry,Finished,Walk-Out Access |
| Flooring | Carpet,Stone,Tile,Wood |
| Total Fireplaces | 2 |
| Fireplace Features | Bedroom,Living Room |
| Basement (Y/N) | Yes |
| Above Grade Finished Area | 4374 |
| Half Baths | 1 |
| Laundry Features | Sink |
| Total Bedrooms | 5 |
| Below Grade Finished Area | 1221 |
| Main Level Bathrooms | 2 |
| Total Baths | 6 |
Exterior Features
| Exterior Amenities | Balcony,Barbecue,Dog Run,Garden,Lighting,Private Yard,Rain Gutters |
|---|---|
| Vegetation | Mixed |
| Fencing | Partial |
| Parking Features | Heated Garage,Insulated Garage,Lighted,Oversized |
| Lot Features | Fire Mitigation,Foothills,Landscaped,Level |
| Water Source | Well |
| Total Parking | 3 |
| Lot Size Area | 4.89 |
| Foundation Details | Raised |
| Building Area Total | 6295 |
| Lot Size Acres | 4.89 |
| Road Surface Type | Paved |
| Road Frontage Type | Private Road |
| Road Responsibility | Private Maintained Road |
Amenities
- Foreclosure
- Views
- Short Sale
- New Construction
- Adult 55+
- Lease To Own
- No HOA Fees
- Furnished
- Primary On Main
- Air Conditioning
- Seller Finance
- Green
- Fixer Upper
- Horse
- Golf
- Fireplace
- Deck
- Garage
- Basement
- Pool
Property vs Single Family Average in 80439
Price
Taxes
Year Built
Visits

 The content relating to real estate for sale in this Web site comes in part from the Internet Data eXchange (IDX) program of METROLIST, INC., DBA RECOLORADO©. Real estate listings held by brokers other than Apex and Coast are marked with the IDX Logo. This information is being provided for the consumers' personal, non-commercial use and may not be used for any other purpose. All information subject to change and should be independently verified. September 25, 2026 6:57 AM UTCd

 © 2026 Florida Gulf Coast MLS (FGCMLS) Information deemed reliable, but not guaranteed. The IDX data relating to real estate for sale on this web site comes in part from the Florida Gulf Coast Multiple Listing Service. The information being provided is for consumers' personal, non-commercial use and may not be used for any purpose other than to identify prospective properties consumers may be interested in purchasing. Information is deemed reliable but not guaranteed.
