
Fixer Upper

Address
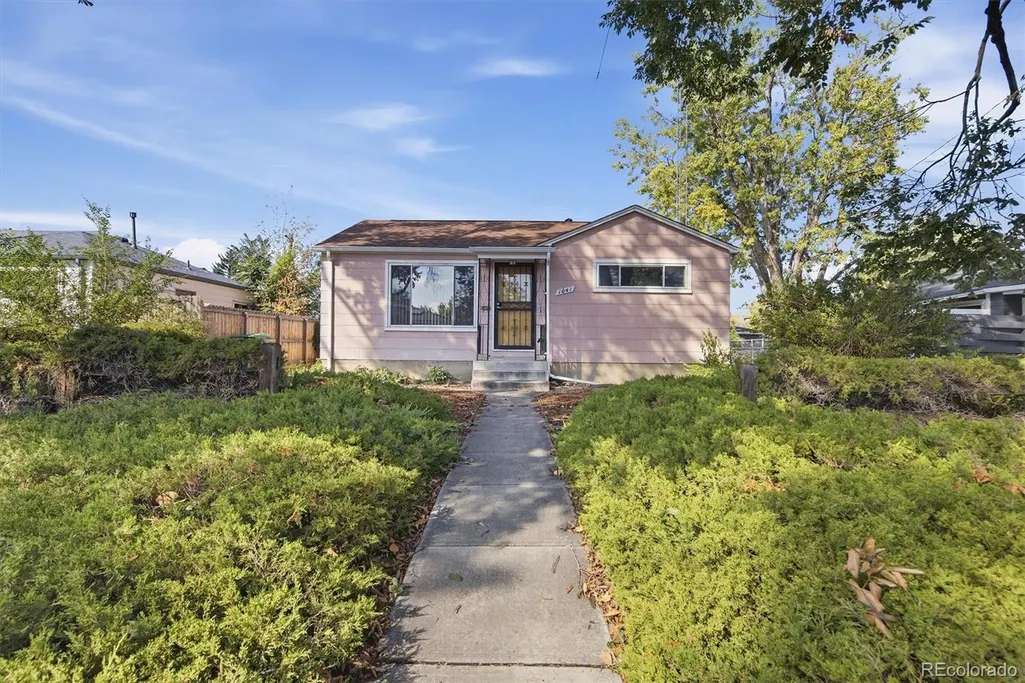
1041 Florence Street, Aurora, CO
Price
$ 375,000
Property Attributes
- MLS#7149733
- TypeSingle Family
- Listing Status Active
- CountyARAPAHOE
- CityAurora
- NeighborhoodColfax Villas
- Zip80010
- StyleTraditional
- Year Built1951
- Taxes$ 1902
- Price$ 375,000
- Bedrooms3
- Full Bathrooms1
- Half Bathrooms0
- Sqr Footage1850
- Lot Size0.17 Acres
Data Source:
REColorado (MTOMLS)
Property Description
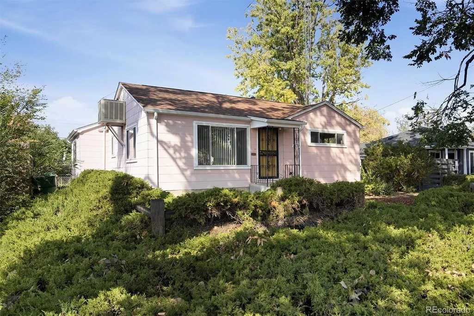
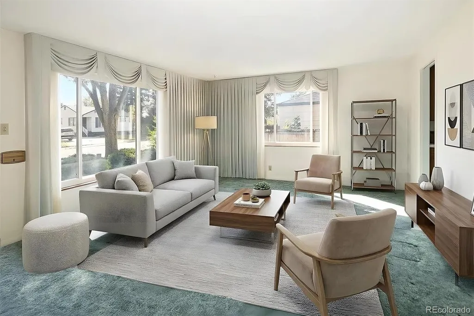
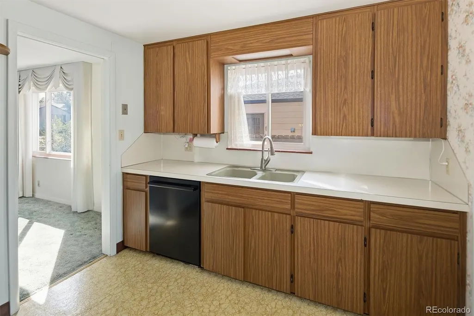
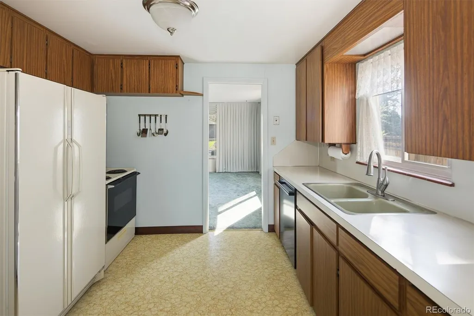
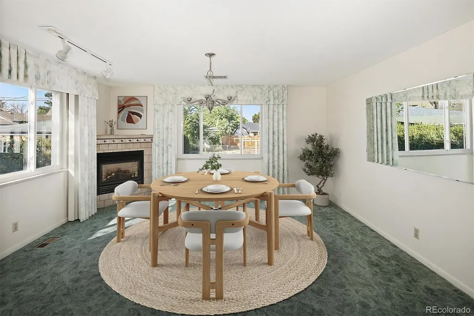
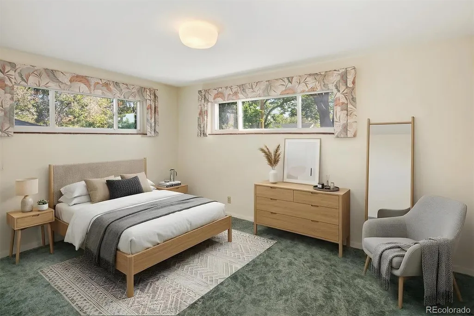
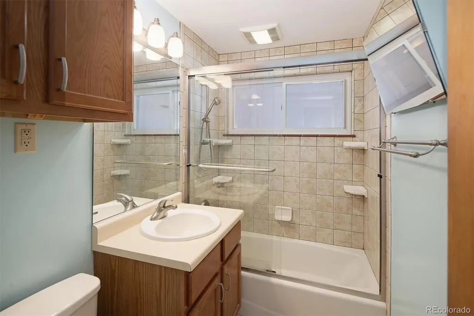
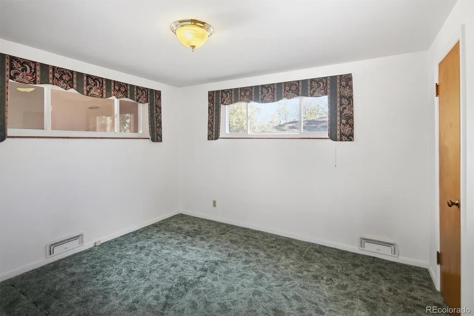
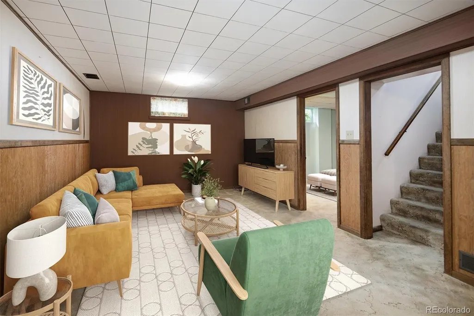
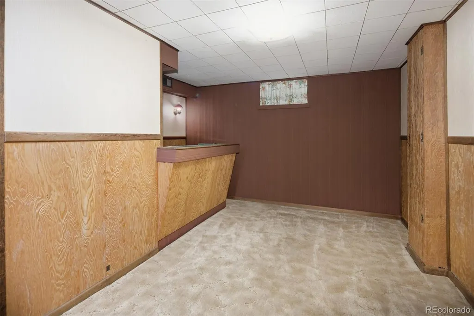
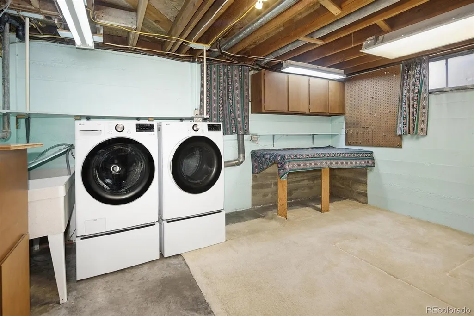
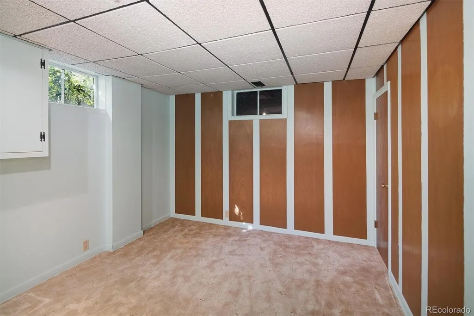
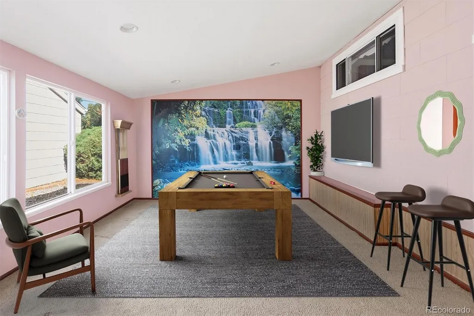
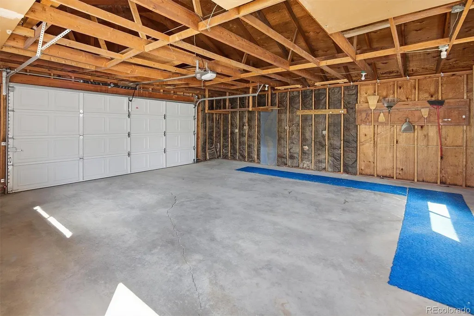
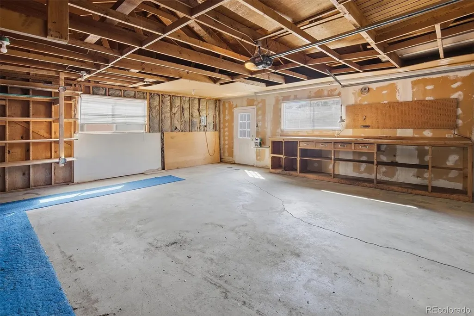
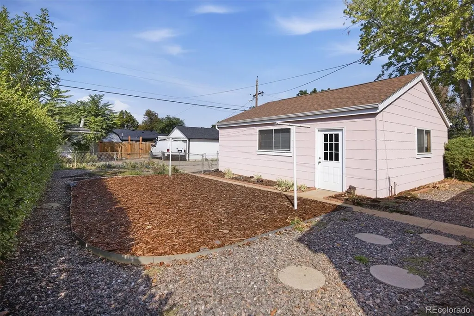
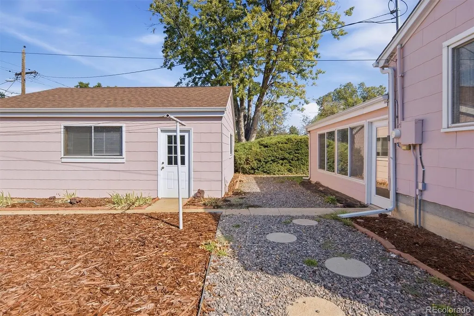
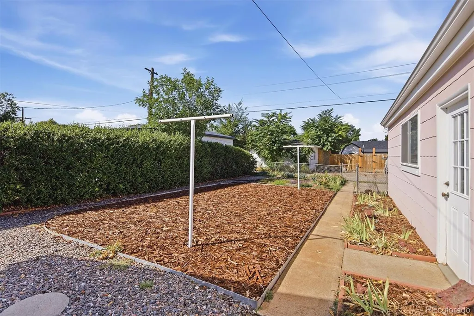
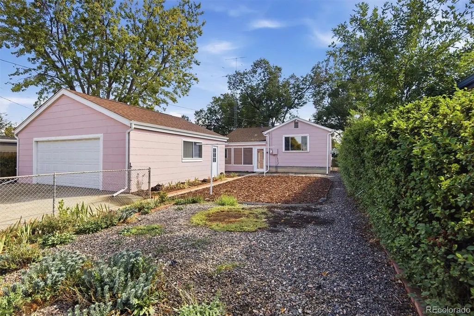
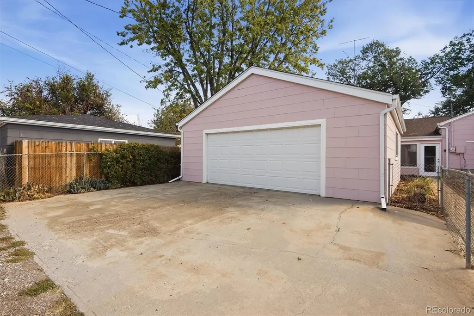
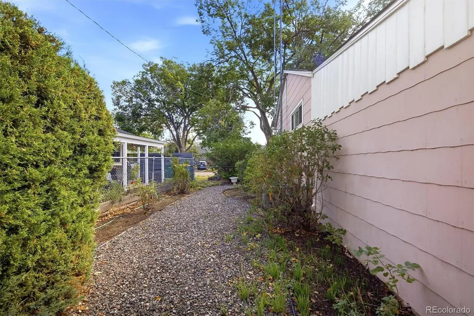
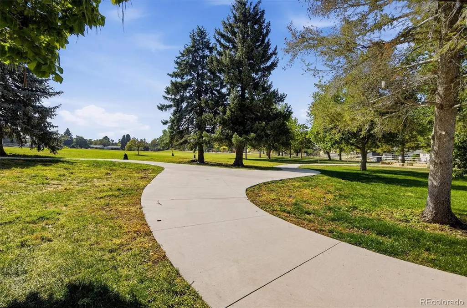
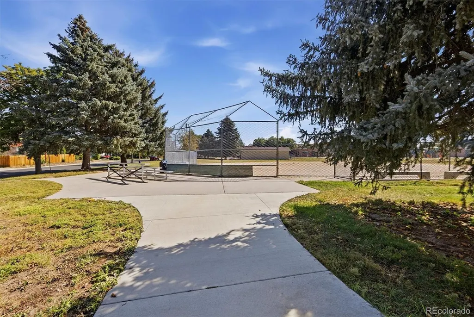
Location, location, location near Lowry, Cherry Creek, parks, close to schools, public transport, lots of shopping, and restaurants. Perfect home with large, low maintenance fenced lot (7231 Sq Ft.) and giant oversized garage. Well-kept, clean home with pride of ownership and careful continual maintenance. Hardwood floors under newer carpet on main. Updating of major items: copper plumbing lines, newer double-paned vinyl windows, updated full bath, newer higher-rated shingle roof and gutters, newer hot water heater, newer furnace, newer central air conditioner, newer Bosch dishwasher. All appliances including newer LG washer and dryer. Main floor: 2 beds, full updated bath, spacious living room, kitchen open to dining room with gas log fireplace, and huge enclosed finished back patio (great for plants, hobbies, pool table), linen closet, and coat closet. Large, finished Basement: big family room, 3rd but nonconforming bedroom, dry bar area and card playing alcove, spacious laundry and storage. Could do nothing and move right in or remodel. Perfect rental too. Fix and flip. AI staging of furniture.
| Elementary School | Middle School | High School |
|---|---|---|
| Fulton Elementary School | Aurora West Middle School | Aurora Central High School |
| Price History | |
|---|---|
| 9/25/2026 | Listed $375,000 |
General Features
| Sewer | Public Sewer |
|---|---|
| Heating | Forced Air,Natural Gas |
| Cooling | Central Air |
| Utilities | Electricity Available,Electricity Connected,Natural Gas Available,Natural Gas Connected,Phone Available,Phone Connected |
| Possession | Closing/DOD |
| Roof | Composition |
| Appliances | Dishwasher,Disposal,Dryer,Gas Water Heater,Oven,Range,Refrigerator,Self Cleaning Oven,Washer |
| Zoning | OARI |
| Garage Spaces | 2 |
| Patio/Porch Features | Covered |
| Architectural Style | Traditional |
| Security Features | Carbon Monoxide Detector(s),Smoke Detector(s) |
| Construction Materials | Other |
| Exclusions | Personal property |
| Year Built | 1951 |
| Electric | 220 Volts |
| Levels | One |
| Property Subtype | Single Family Residence |
| Tax Year | 2025 |
| Ownership | Individual |
| County | Arapahoe |
| Property Type | Residential |
| HOA | No |
| Attached Garage | No |
| Subdivision Name | Colfax Villas |
| Facing Direction | East |
| Full Baths | 1 |
| Status | Active |
| High School | Aurora Central |
| City | Aurora |
| Senior Community Y/N | No |
| High School District | Adams-Arapahoe 28J |
| Lot Size Units | Square Feet |
| Lot Size Square Feet | 7231 |
| Listing Terms | Cash,Conventional,FHA,Other,VA Loan |
| Elementary School | Fulton |
| Tax Annual Amount | 1902 |
| Home Warranty Y/N | No |
| Middle/Junior High School | Aurora West |
| Property Condition | Fixer |
| Structure Type | House |
| Standard Status | Active |
| Occupancy Type | Owner |
| Middle/Junior School District | Adams-Arapahoe 28J |
| Elementary School District | Adams-Arapahoe 28J |
Interior Features
| Interior Amenities | Built-in Features,Laminate Counters,No Stairs,Smoke Free,Walk-In Closet(s) |
|---|---|
| Basement | Crawl Space,Daylight,Finished,Interior Entry,Partial |
| Flooring | Carpet,Linoleum,Wood |
| Furnished Y/N | Unfurnished |
| Total Fireplaces | 1 |
| Fireplace Features | Dining Room,Gas Log |
| Basement (Y/N) | Yes |
| Window Features | Double Pane Windows,Window Coverings |
| Above Grade Finished Area | 1028 |
| Laundry Features | Sink,In Unit |
| Total Bedrooms | 3 |
| Below Grade Finished Area | 493 |
| Main Level Bedrooms | 2 |
| Main Level Bathrooms | 1 |
| Total Baths | 1 |
Exterior Features
| Exterior Amenities | Lighting,Private Yard,Rain Gutters |
|---|---|
| Vegetation | Xeriscaping |
| Fencing | Full |
| Parking Features | Concrete,Lighted,Oversized,Oversized Door,Storage |
| Lot Features | Landscaped,Many Trees,Near Public Transit |
| Water Source | Public |
| Total Parking | 4 |
| Lot Size Area | 7231 |
| Foundation Details | Slab |
| Building Area Total | 1850 |
| Lot Size Acres | 0.17 |
| Road Surface Type | Paved |
| Road Frontage Type | Public |
| Road Responsibility | Public Maintained Road |
Amenities
- Foreclosure
- Views
- Short Sale
- New Construction
- Adult 55+
- Lease To Own
- No HOA Fees
- Furnished
- Primary On Main
- Air Conditioning
- Seller Finance
- Green
- Fixer Upper
- Horse
- Golf
- Fireplace
- Deck
- Garage
- Basement
- Pool
Property vs Single Family Average in 80010
Price
Taxes
Year Built

 The content relating to real estate for sale in this Web site comes in part from the Internet Data eXchange (IDX) program of METROLIST, INC., DBA RECOLORADO©. Real estate listings held by brokers other than Apex and Coast are marked with the IDX Logo. This information is being provided for the consumers' personal, non-commercial use and may not be used for any other purpose. All information subject to change and should be independently verified. September 25, 2026 6:57 AM UTCd

 © 2026 Florida Gulf Coast MLS (FGCMLS) Information deemed reliable, but not guaranteed. The IDX data relating to real estate for sale on this web site comes in part from the Florida Gulf Coast Multiple Listing Service. The information being provided is for consumers' personal, non-commercial use and may not be used for any purpose other than to identify prospective properties consumers may be interested in purchasing. Information is deemed reliable but not guaranteed.
