
Price Reduction

Address
6766 Audubon Avenue, Niwot, CO
Price
$ 1,325,000
Property Attributes
- MLS#7172179
- TypeSingle Family
- Listing Status Active
- CountyBOULDER
- CityNiwot
- NeighborhoodMorton Heights
- Zip80503
- StyleHouse
- Year Built1970
- Taxes$ 7130
- Price$ 1,325,000
- Bedrooms6
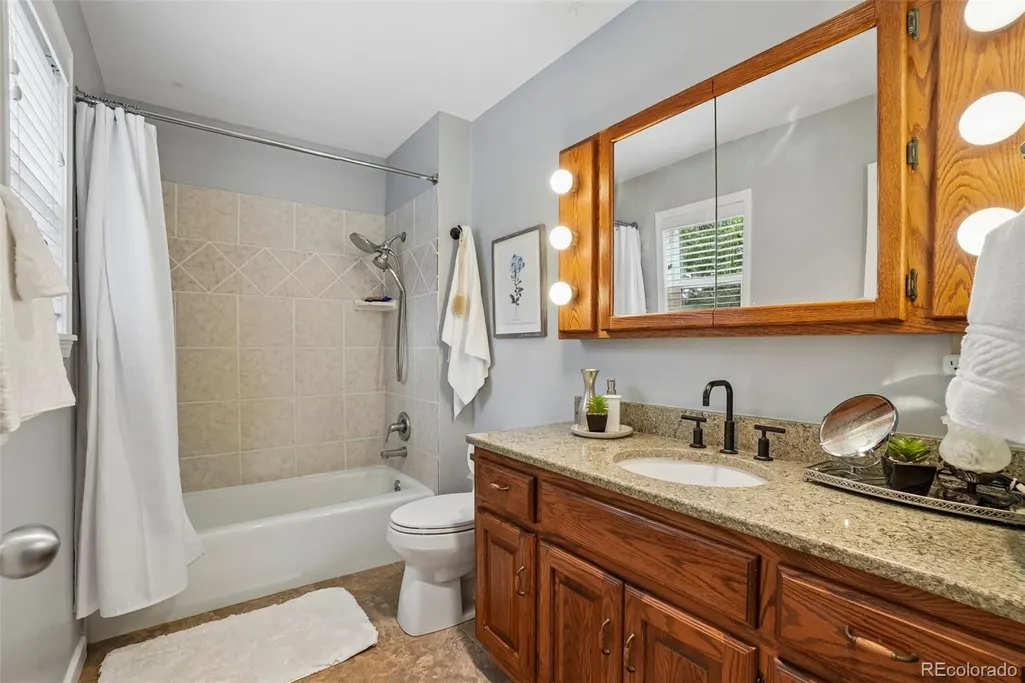
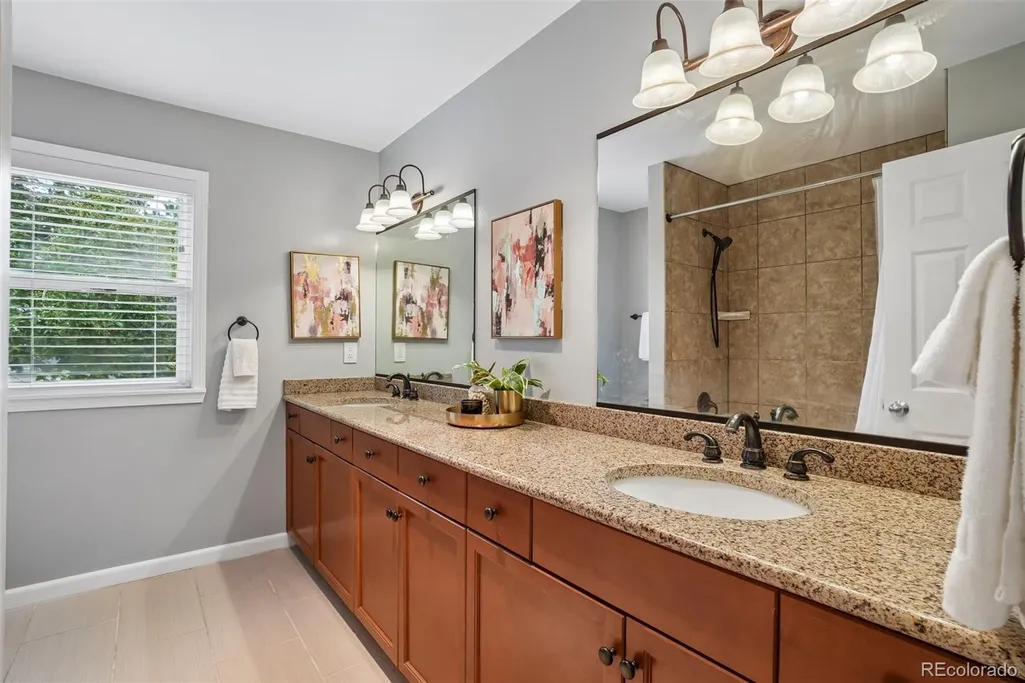
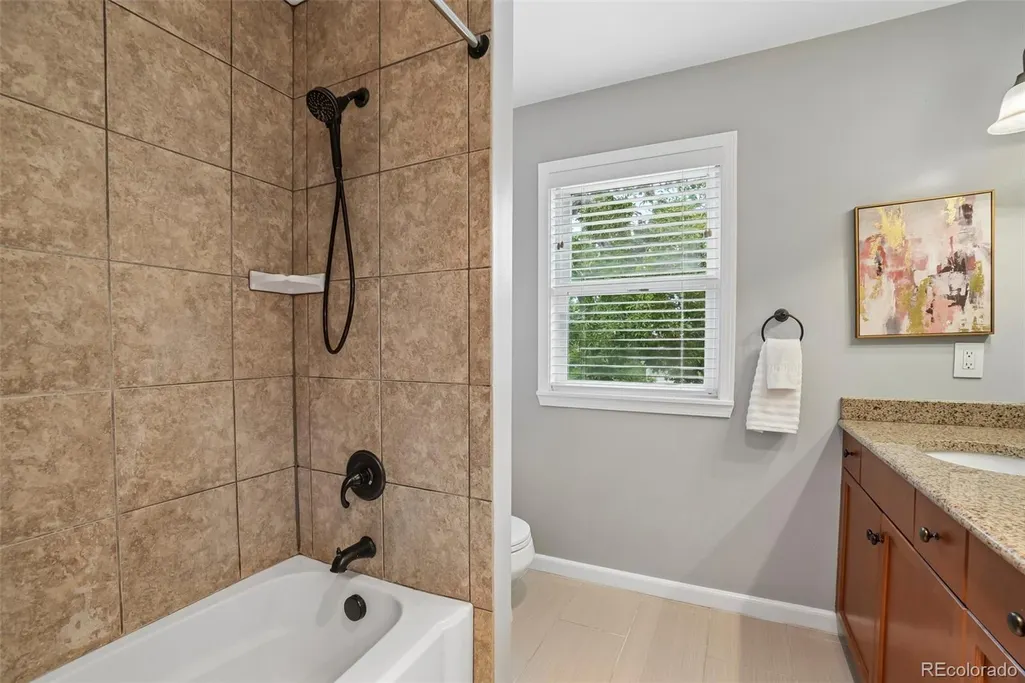
- Full Bathrooms2
- Half Bathrooms1
- Sqr Footage3336
- Lot Size0.51 Acres
Data Source:
REColorado (MTOMLS)
Property Description
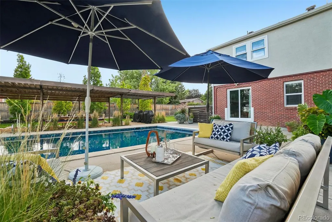
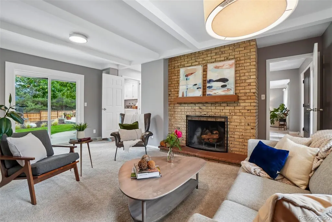
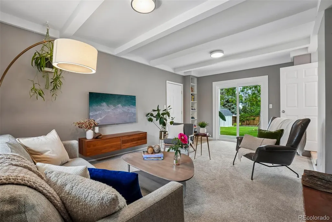
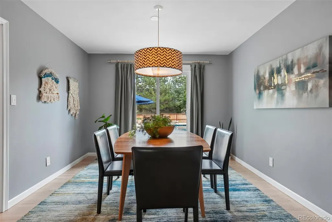
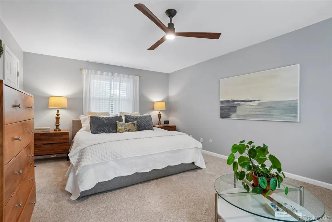
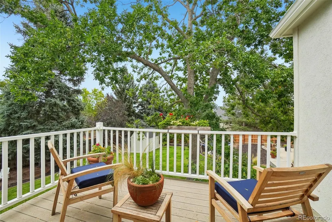
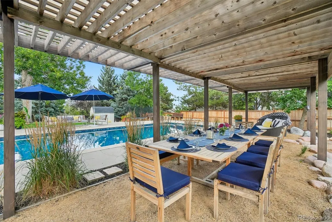
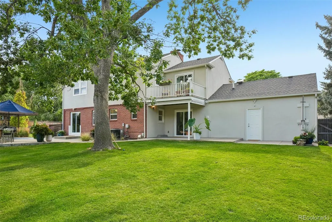
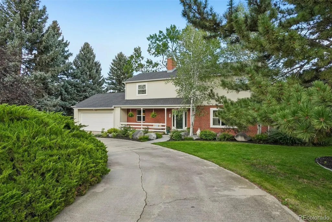
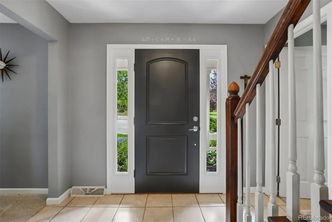
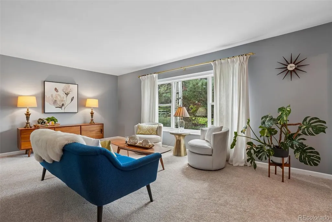
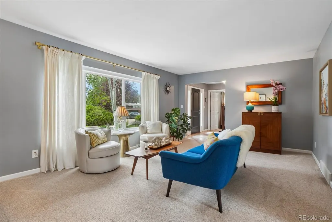
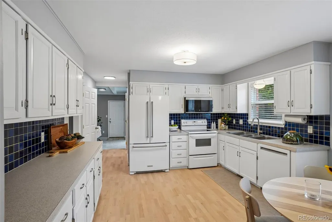
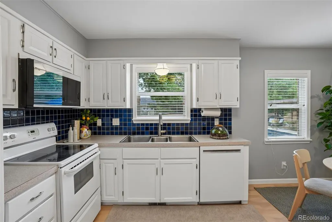
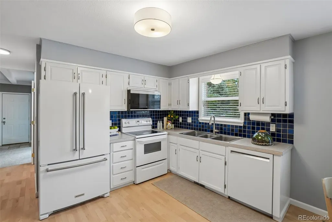
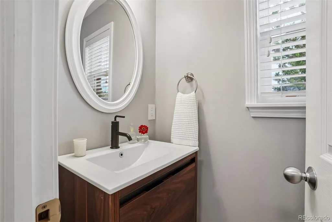
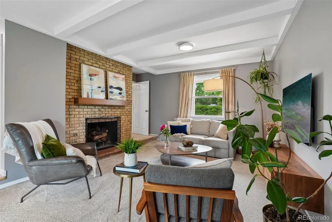
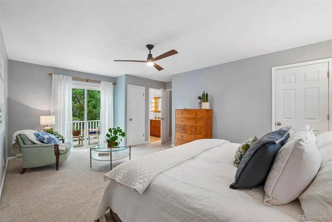
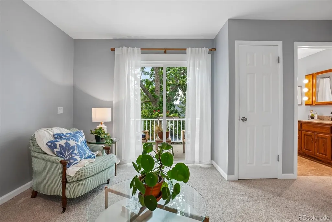
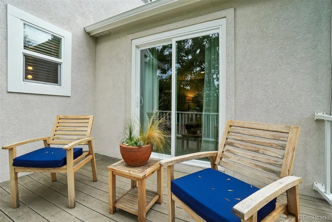
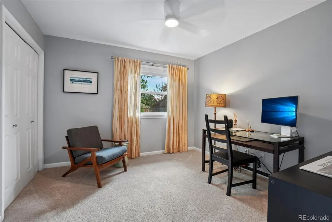
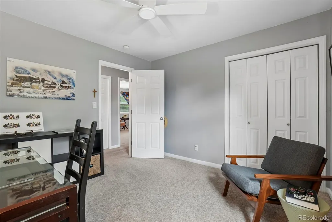
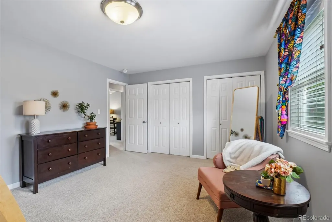
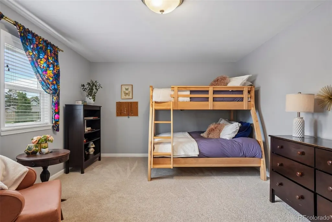
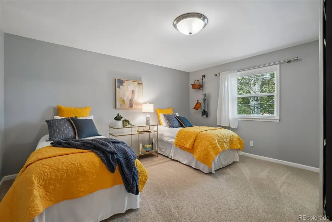
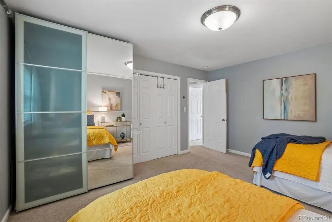
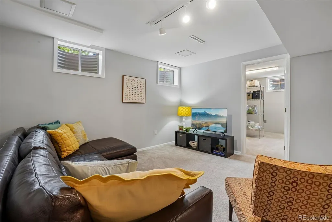
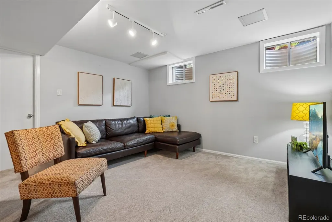
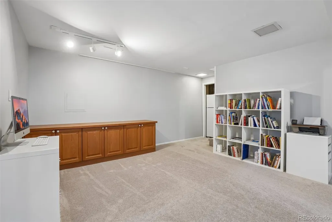
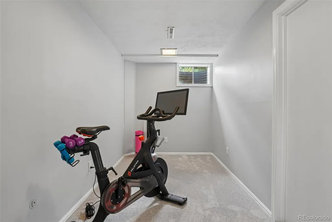
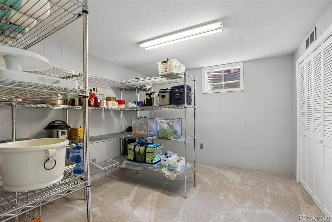
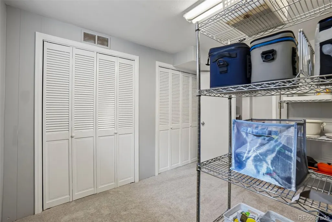
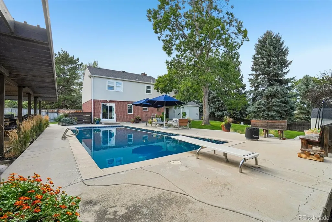
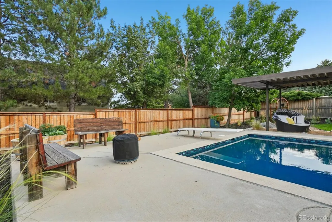
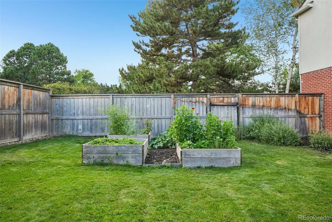
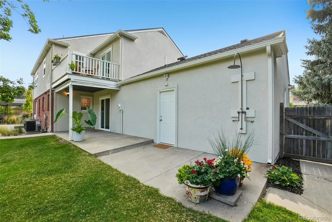
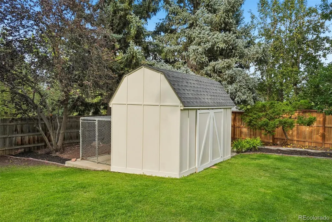
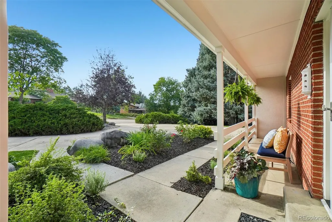
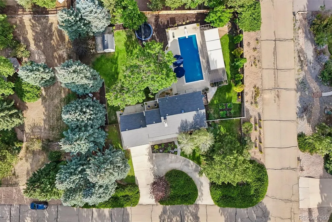
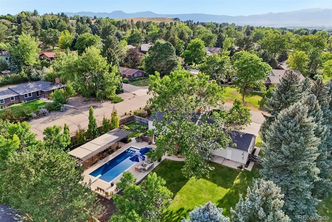
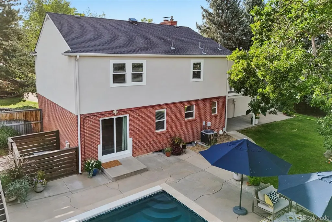
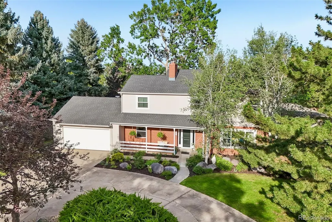
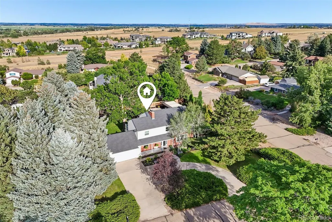
Outside is where this home makes its statement. Set on a hill in Niwot, the backyard is designed around Colorado living. A heated saltwater pool anchors the space, finished with a smooth, nonporous thermoplastic surface built to withstand sun & pool chemicals. A pergola creates a covered outdoor dining room. An outdoor shower makes post-swim life easy. Multiple gathering areas give you space for a quiet dinner, an afternoon by the pool, or a backyard full of friends. Beyond the lawn, step outside for walking & running routes right from home. Watch the sunrise from the pool or the upstairs primary suite, then finish the day with a Colorado sunset from the front porch. Inside, 3,336 square feet unfold across three levels. 4 bedrooms are together upstairs, including a spacious primary suite with a private balcony overlooking the backyard. On the main level, the family room with fireplace is the natural gathering place, complemented by comfortable living & dining spaces. The finished lower level adds two non-conforming bedrooms plus flexible space for a media room, home gym, office, hobbies, or guests. Much of the important work is already done. The roof is about six years old & has a transferable warranty. The furnace and central air are approximately six years old. Electrical outlets have been upgraded, the basement has new carpet, & the exterior was painted in summer 2026. Radon mitigation is already in place. The pool was resurfaced and converted to salt chlorine generation approximately seven years ago; the heater is approximately four years old, and the pool was recently inspected. Then there is the location. No HOA. Walking distance to Niwot Elementary, Niwot High School, trails, & downtown Niwot. Open space in the backyard. Pool days at home. Trails outside the door. Downtown just down the road. This is a home built around the way Niwot is meant to be lived. Learn more at 6766audubon.com
| Elementary School | Middle School | High School |
|---|---|---|
| Niwot Elementary School | Sunset Middle School | Niwot High School |
| Price History | |
|---|---|
| 8/25/2026 | Listed $1,375,000 |
| 9/19/2026 | 4$1,325,000 |
General Features
| Sewer | Public Sewer |
|---|---|
| Heating | Forced Air |
| Cooling | Central Air |
| Possession | Closing/DOD |
| Roof | Composition |
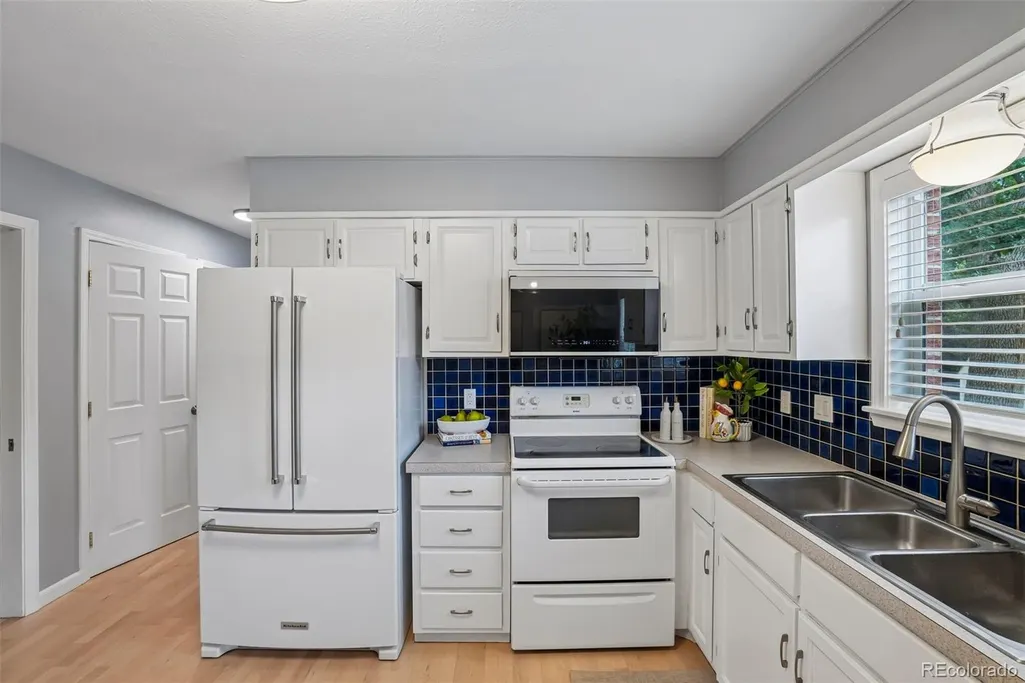
| Appliances | Dishwasher,Microwave,Range,Refrigerator |
| Garage Spaces | 2 |
| Patio/Porch Features | Front Porch |
| Pool Features | Outdoor Pool,Private |
| Security Features | Carbon Monoxide Detector(s),Smoke Detector(s) |
| Construction Materials | Brick,EIFS,Frame |
| Exclusions | Seller's personal property |
| Year Built | 1970 |
| Levels | Two |
| Property Subtype | Single Family Residence |
| Tax Year | 2025 |
| Ownership | Individual |
| County | Boulder |
| Property Type | Residential |
| HOA | No |
| Attached Garage | Yes |
| Subdivision Name | Morton Heights |
| Full Baths | 2 |
| Status | Active |
| High School | Niwot |
| City | Niwot |
| Senior Community Y/N | No |
| High School District | St. Vrain Valley RE-1J |
| Lot Size Units | Acres |
| Lot Size Square Feet | 22215.6 |
| Listing Terms | Cash,Conventional |
| Elementary School | Niwot |
| Tax Annual Amount | 7130 |
| Home Warranty Y/N | No |
| Middle/Junior High School | Sunset |
| Virtual Tour | https://www.zillow.com/view-imx/ab2dc04b-0dec-42f6-861d-21490723ff18?setAttribution=mls&wl=true&initialViewType=pano |
| Structure Type | House |
| Standard Status | Active |
| Occupancy Type | Owner |
| Middle/Junior School District | St. Vrain Valley RE-1J |
| Elementary School District | St. Vrain Valley RE-1J |
Interior Features
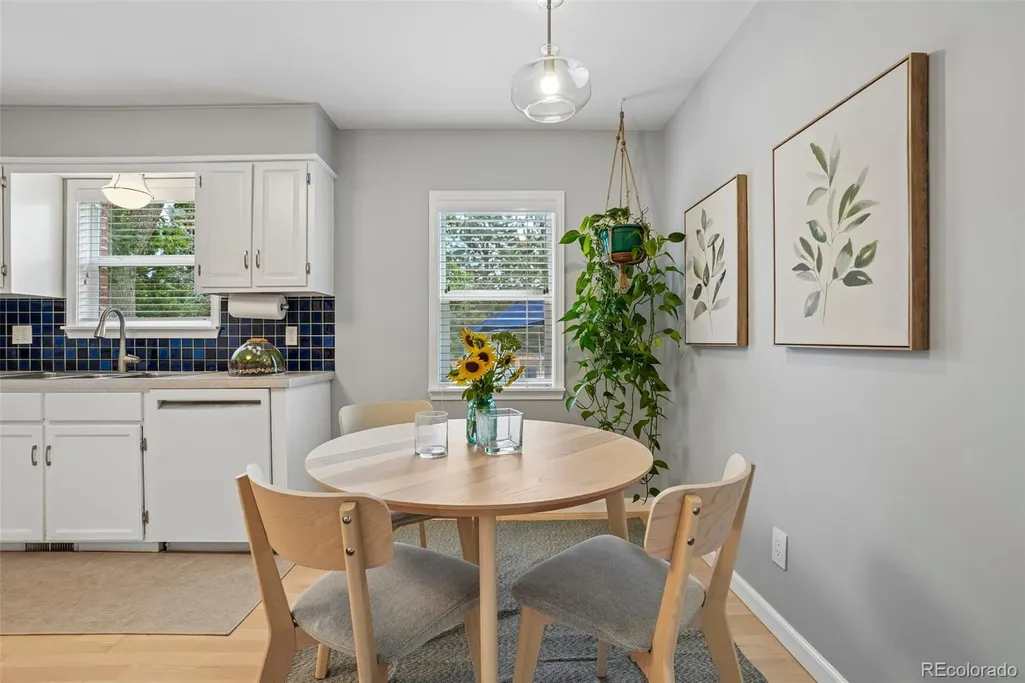
| Interior Amenities | Breakfast Bar,Ceiling Fan(s),Eat-in Kitchen |
|---|---|
| Basement | Finished |
| Flooring | Carpet,Laminate,Tile |
| Total Fireplaces | 1 |
| Fireplace Features | Family Room |
| Basement (Y/N) | Yes |
| Above Grade Finished Area | 2384 |
| Half Baths | 1 |
| Total Bedrooms | 6 |
| Below Grade Finished Area | 880 |
| Main Level Bathrooms | 1 |
| Total Baths | 3 |
Exterior Features
| Exterior Amenities | Balcony,Garden,Private Yard |
|---|---|
| Fencing | Partial |
| Parking Features | Circular Driveway,Concrete |
| Water Source | Public |
| Total Parking | 2 |
| Lot Size Area | 0.51 |
| Building Area Total | 3336 |
| Lot Size Acres | 0.51 |
Amenities
- Foreclosure
- Views
- Short Sale
- New Construction
- Adult 55+
- Lease To Own
- No HOA Fees
- Furnished
- Primary On Main
- Air Conditioning
- Seller Finance
- Green
- Fixer Upper
- Horse
- Golf
- Fireplace
- Deck
- Garage
- Basement
- Pool
Property vs Single Family Average in 80503
Price
Taxes
Year Built
Visits

 The content relating to real estate for sale in this Web site comes in part from the Internet Data eXchange (IDX) program of METROLIST, INC., DBA RECOLORADO©. Real estate listings held by brokers other than Apex and Coast are marked with the IDX Logo. This information is being provided for the consumers' personal, non-commercial use and may not be used for any other purpose. All information subject to change and should be independently verified. September 25, 2026 6:57 AM UTCd

 © 2026 Florida Gulf Coast MLS (FGCMLS) Information deemed reliable, but not guaranteed. The IDX data relating to real estate for sale on this web site comes in part from the Florida Gulf Coast Multiple Listing Service. The information being provided is for consumers' personal, non-commercial use and may not be used for any purpose other than to identify prospective properties consumers may be interested in purchasing. Information is deemed reliable but not guaranteed.
