
Price Reduction - Views - Golf Course
Address
5243 Mount Arapaho Circle, Longmont, CO
Price
$ 495,000
Property Attributes
- MLS#7999903
- TypeSingle Family
- Listing Status Active
- CountyWELD
- CityLongmont
- NeighborhoodSummit View Estates
- Zip80504
- StyleTraditional
- Year Built2002
- Taxes$ 3564
- Price$ 495,000
- Bedrooms3
- Full Bathrooms3
- Half Bathrooms1
- Sqr Footage2254
- Lot Size0.15 Acres
Data Source:
REColorado (MTOMLS)
Property Description
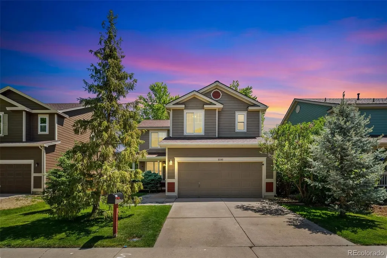
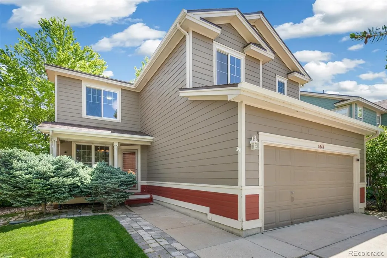
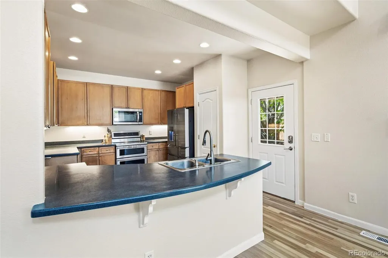
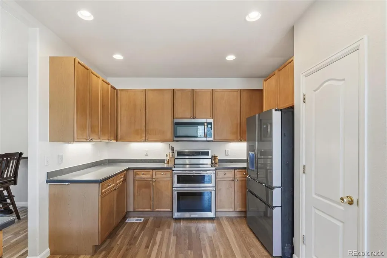
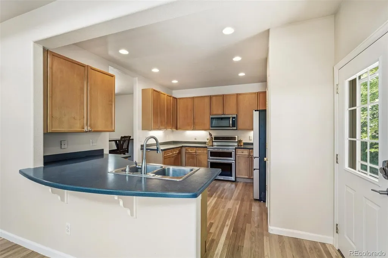
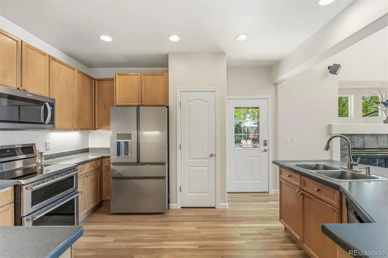
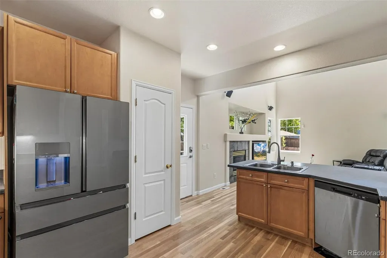
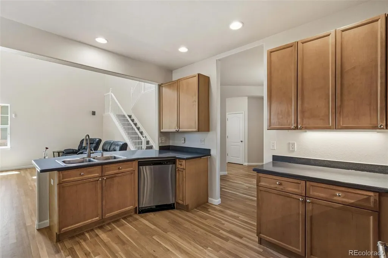
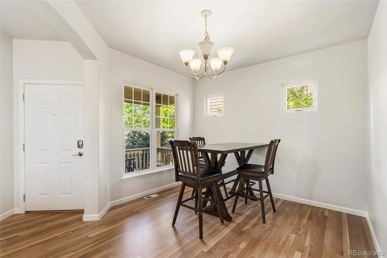
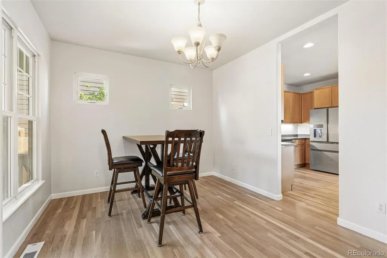
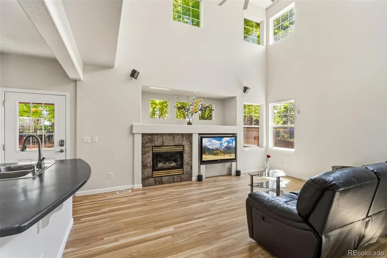
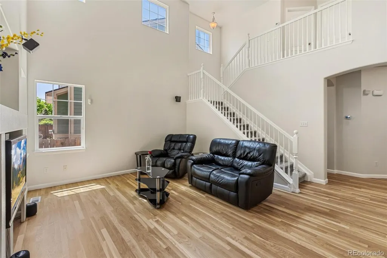
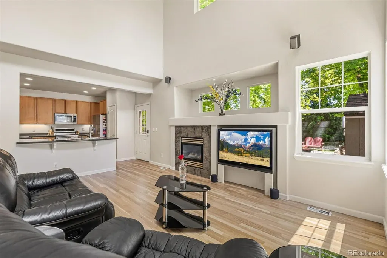
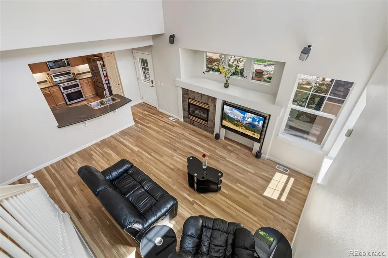
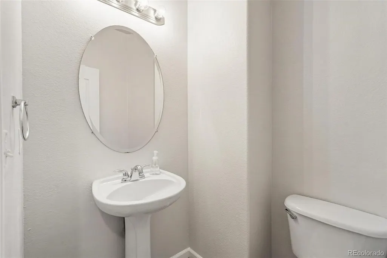
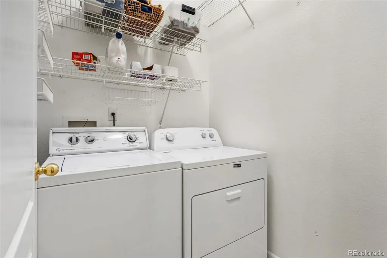
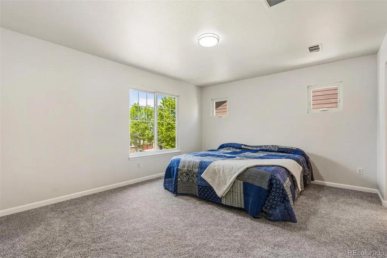
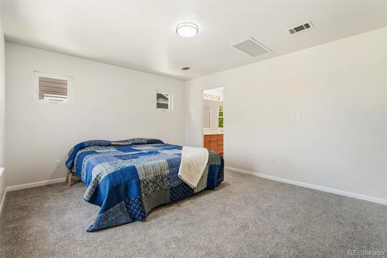
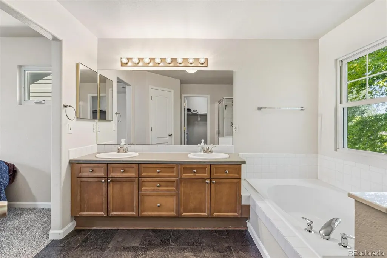
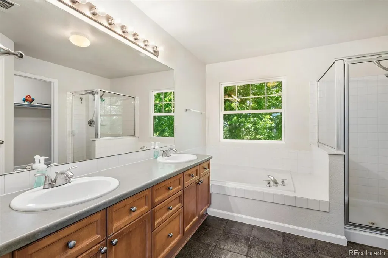
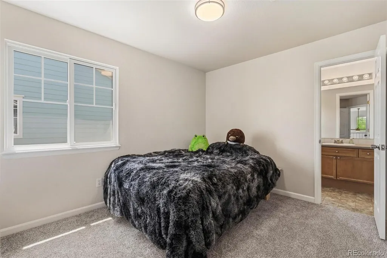
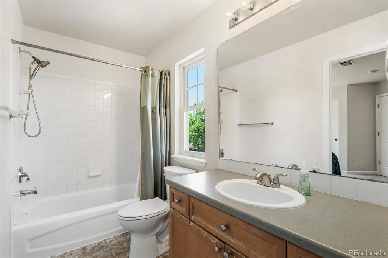
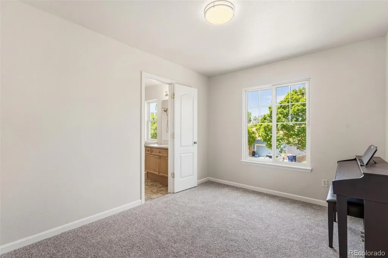
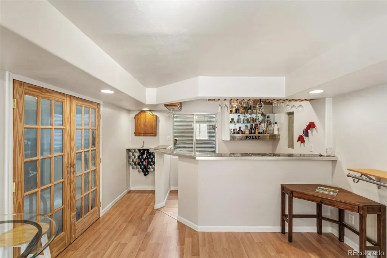
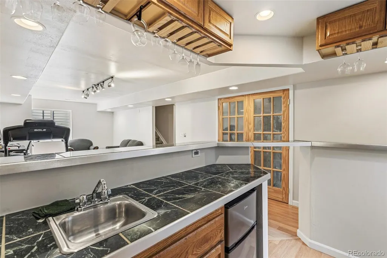
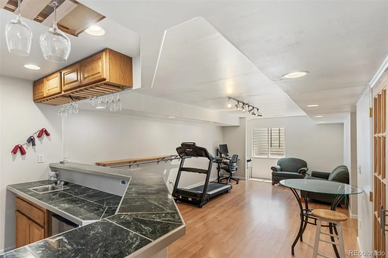
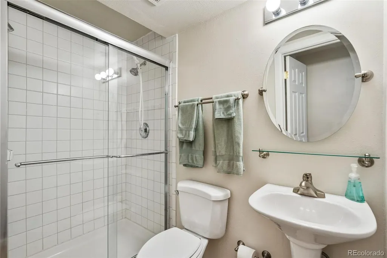
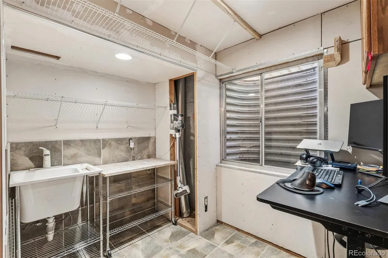
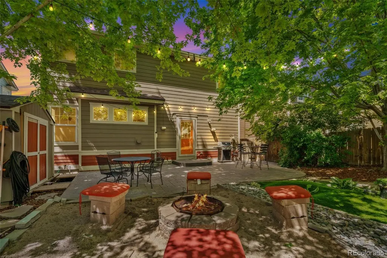
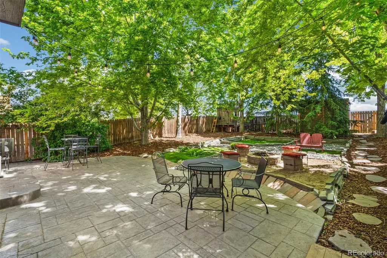
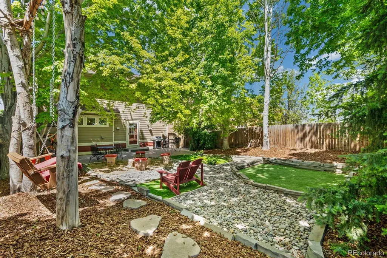
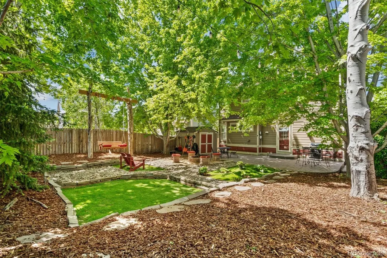
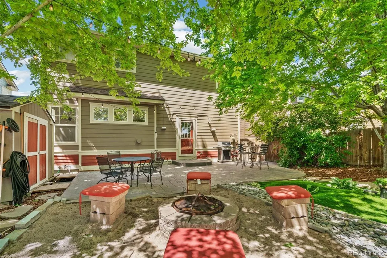
Welcome to Summit View Estates — this home features refinished hardwoods, fresh paint, new carpet, and a newer refrigerator in the kitchen. Main-level laundry and powder room keep everyday living effortless. Upstairs the spacious primary suite enjoys its own private bath while two additional bedrooms share a full bathroom. The finished basement adds serious flexibility: a game room with wet bar and full bathroom that doubles easily as a 4th bedroom, plus a separate workshop with a utility sink — ready for whatever project you've got going. Outside, a private backyard oasis features mature trees, a chicken coop, playhouse, tree bench swing, patio, and 2 large sheds. Out the back gate you have direct access to a trail system with a park, lake to fish in, playground, and golf course just a short walk away. Newer furnace and tankless water heater, 5-year roof, and a whole-house fan round it all out.
| Elementary School | Middle School | High School |
|---|---|---|
| Legacy Elementary School | Coal Ridge Middle School | Frederick High School |
| Price History | |
|---|---|
| 9/12/2026 | Listed $525,000 |
| 9/22/2026 | 6$495,000 |
General Features
| Sewer | Public Sewer |
|---|---|
| Heating | Forced Air,Natural Gas |
| Cooling | Attic Fan,Central Air |
| Utilities | Cable Available,Electricity Connected,Natural Gas Connected |
| Possession | Closing/DOD |
| Roof | Composition |
| Appliances | Dishwasher,Disposal,Dryer,Microwave,Oven,Range,Refrigerator,Washer |
| Zoning | SFR |
| HOA Fee | 135 |
| Garage Spaces | 2 |
| Association Fee Includes | Recycling,Trash |
| Patio/Porch Features | Front Porch,Patio |
| Architectural Style | Traditional |
| Security Features | Carbon Monoxide Detector(s),Smoke Detector(s) |
| Construction Materials | Cement Siding,Frame |
| Exclusions | Kiln in basement (negotiable) |
| Pets Allowed | Cats OK,Dogs OK |
| Year Built | 2002 |
| Levels | Two |
| Property Subtype | Single Family Residence |
| Tax Year | 2025 |
| Ownership | Individual |
| Assoc Fee Paid Per | Annually |
| County | Weld |
| Property Type | Residential |
| Association Amenities | Park,Playground,Trail(s) |
| HOA | Yes |
| Attached Garage | Yes |
| Subdivision Name | Summit View Estates |
| Facing Direction | West |
| Full Baths | 2 |
| Status | Active |
| High School | Frederick |
| City | Longmont |
| Association Name | Flagstaff Management |
| Senior Community Y/N | No |
| High School District | St. Vrain Valley RE-1J |
| Lot Size Units | Square Feet |
| Lot Size Square Feet | 6500 |
| Listing Terms | Cash,Conventional,FHA,VA Loan |
| Elementary School | Legacy |
| Tax Annual Amount | 3564 |
| Middle/Junior High School | Coal Ridge |
| Property Condition | Updated/Remodeled |
| Virtual Tour | https://www.listingsmagic.com/sps/tour-slider/index.php?property_ID=285900&ld_reg=Y |
| Structure Type | House |
| Standard Status | Active |
| Middle/Junior School District | St. Vrain Valley RE-1J |
| Elementary School District | St. Vrain Valley RE-1J |
Interior Features
| Interior Amenities | Built-in Features,Ceiling Fan(s),Corian Counters,Five Piece Bath,Open Floorplan,Primary Suite,Vaulted Ceiling(s) |
|---|---|
| Basement | Finished,Full |
| Flooring | Carpet,Tile,Wood |
| Furnished Y/N | Unfurnished |
| Total Fireplaces | 1 |
| Fireplace Features | Living Room |
| Basement (Y/N) | Yes |
| Window Features | Double Pane Windows,Egress Windows |
| Above Grade Finished Area | 1734 |
| Half Baths | 1 |
| 3/4 Baths | 1 |
| Laundry Features | In Unit |
| Total Bedrooms | 3 |
| Below Grade Finished Area | 520 |
| Main Level Bathrooms | 1 |
| Total Baths | 4 |
Exterior Features
| Exterior Amenities | Dog Run,Lighting,Private Yard,Rain Gutters |
|---|---|
| Vegetation | Grassed,Xeriscaping |
| Fencing | Full |
| Parking Features | Concrete |
| Lot Features | Borders Public Land,Landscaped,Level,Many Trees,Sprinklers In Front |
| Water Source | Public |
| Total Parking | 2 |
| Lot Size Area | 6500 |
| Foundation Details | Slab |
| Building Area Total | 2254 |
| Lot Size Acres | 0.15 |
| Road Surface Type | Paved |
| Road Frontage Type | Public |
| Road Responsibility | Public Maintained Road |
Amenities
- Foreclosure
- Views
- Short Sale
- New Construction
- Adult 55+
- Lease To Own
- No HOA Fees
- Furnished
- Primary On Main
- Air Conditioning
- Seller Finance
- Green
- Fixer Upper
- Horse
- Golf
- Fireplace
- Deck
- Garage
- Basement
- Pool
Property vs Single Family Average in 80504
Price
Taxes
Year Built
Visits
In The Neighborhood
Just Listed
Greeley
$ 500,000
- Type
- Single Family
- Size
- 2,652 SqFt
- Rooms
- 4 Beds + 3 Baths
 RE/MAX Momentum #7790028


 © 2026 Florida Gulf Coast MLS (FGCMLS) Information deemed reliable, but not guaranteed. The IDX data relating to real estate for sale on this web site comes in part from the Florida Gulf Coast Multiple Listing Service. The information being provided is for consumers' personal, non-commercial use and may not be used for any purpose other than to identify prospective properties consumers may be interested in purchasing. Information is deemed reliable but not guaranteed.
