
Price Reduction - Views





Address
293 Mount Rainier Street, Berthoud, CO
Price
$ 650,000
Property Attributes
- MLS#8389156
- TypeSingle Family
- Listing Status Active
- CountyLARIMER
- CityBerthoud
- NeighborhoodHeritage Ridge 5th Filing
- Zip80513
- StyleMountain Contemporary
- Year Built2021
- Taxes$ 7030
- Price$ 650,000
- Bedrooms4
- Full Bathrooms3
- Half Bathrooms0
- Sqr Footage3328
- Lot Size0.15 Acres
Data Source:
REColorado (MTOMLS)
Property Description
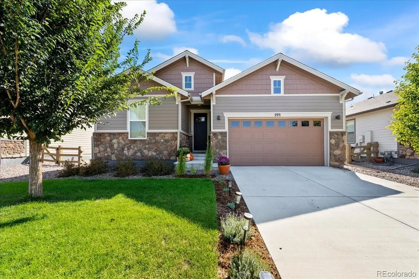
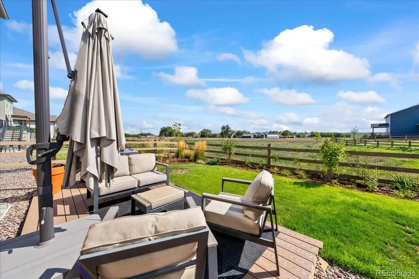
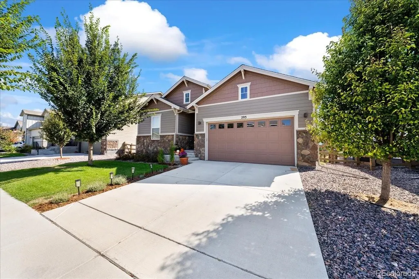
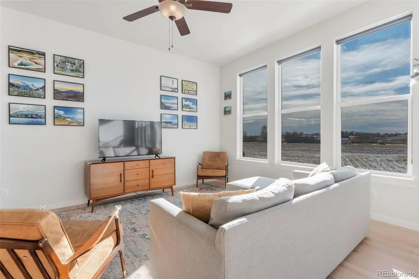
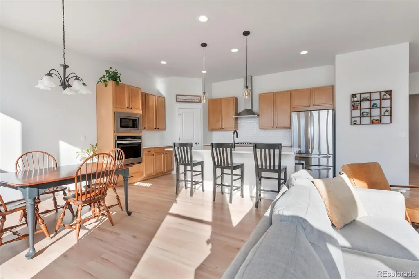
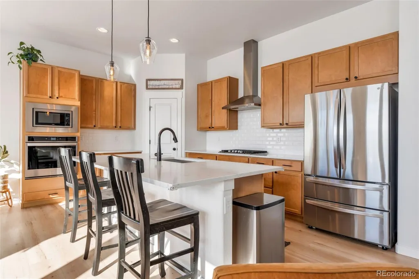
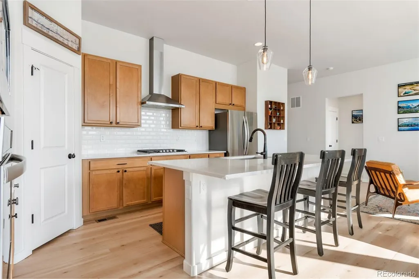
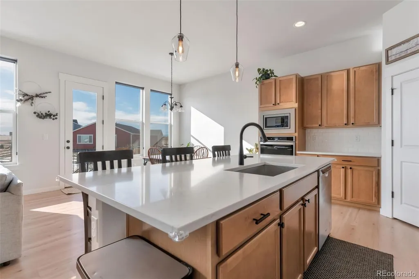
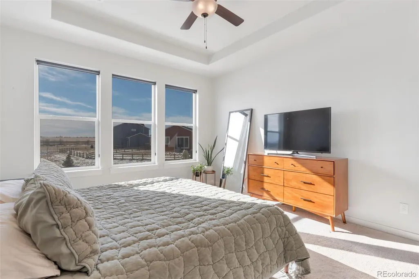
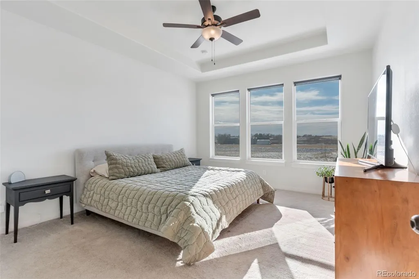
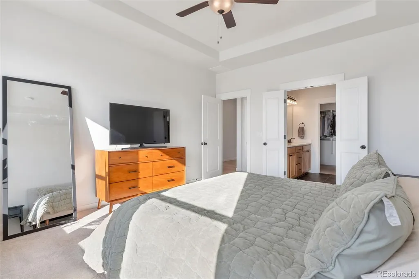
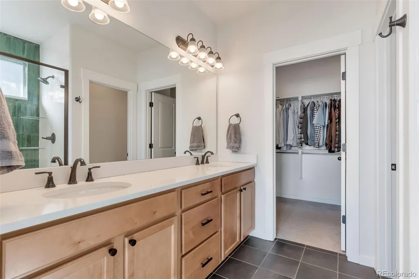
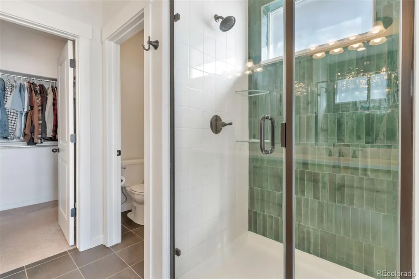
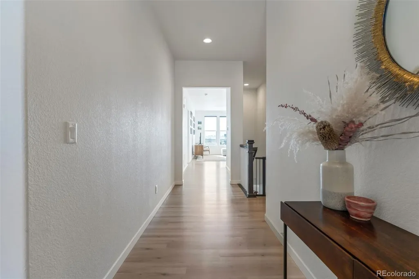
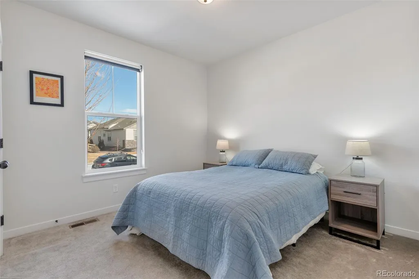
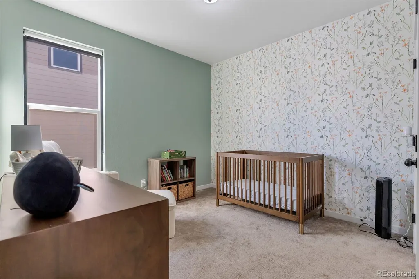
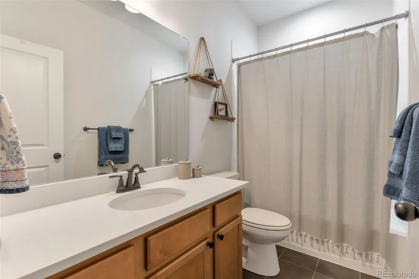
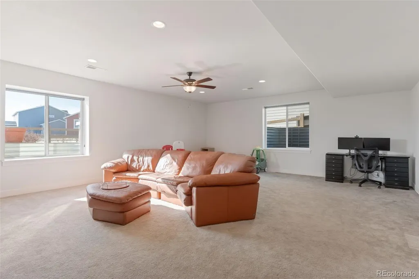
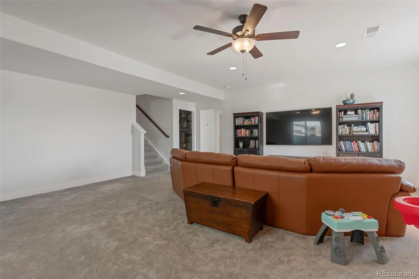
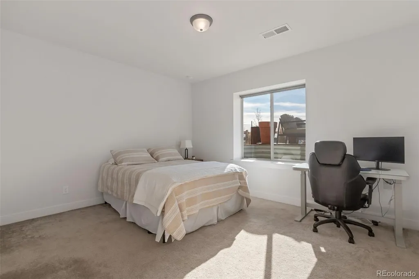
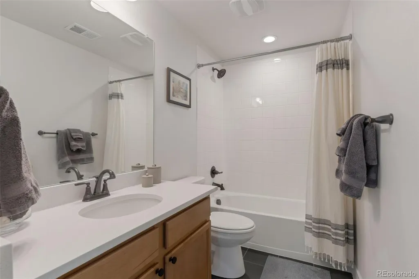
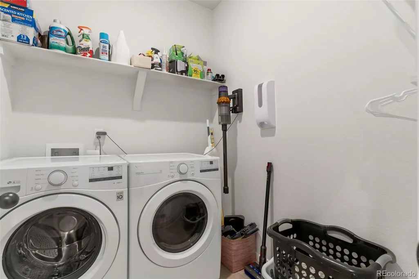
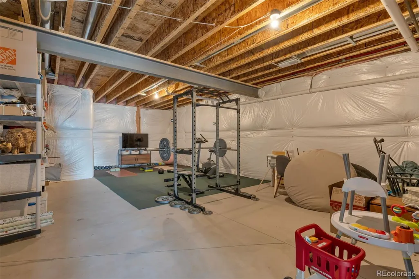
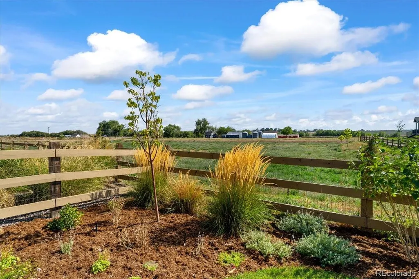
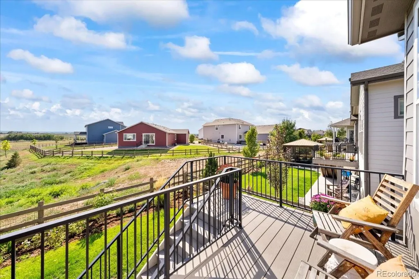
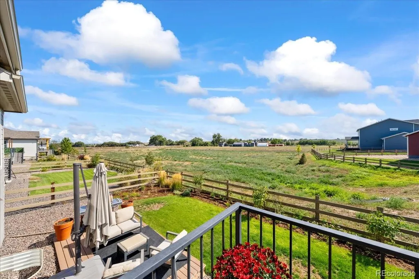
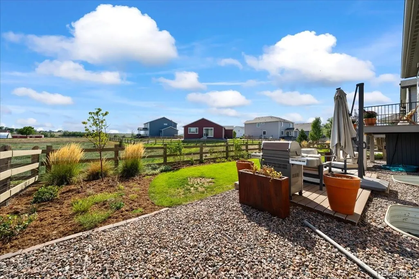
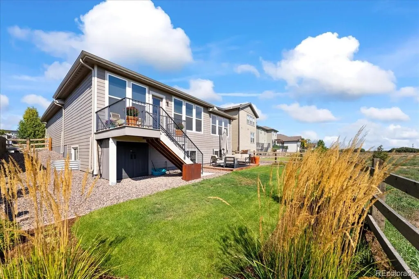
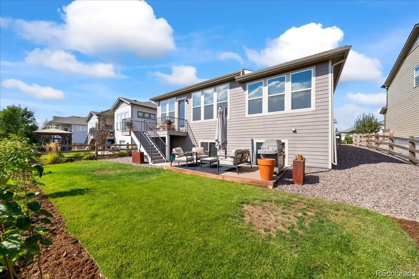
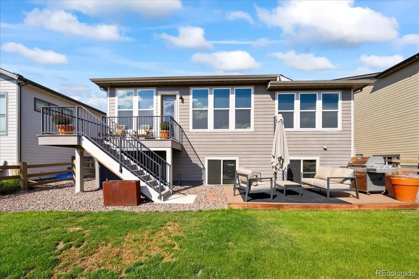
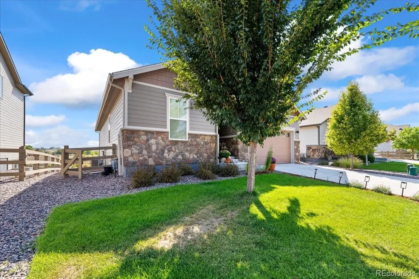
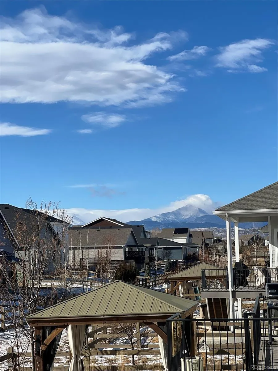
Welcome to 293 Mount Rainier Street, a nearly brand-new, beautifully landscaped ranch-style home in one of Berthoud’s most desirable, family-friendly neighborhoods. This 4-bedroom, 3-bath home offers effortless one-level living with a thoughtfully designed layout and a light-soaked, south-facing backyard that fills the home with natural light. The open and large great room flows seamlessly into a kitchen with incredible storage, excellent functionality, and space made for gathering. The MAIN LEVEL PRIMARY SUITE is complemented by two additional bright bedrooms, along with a convenient main-floor laundry room. Downstairs, the massive, light-filled basement offers endless possibilities — currently featuring a bright bedroom with a full bathroom and an expansive family/game/play room, plus unfinished storage space with clear potential for a custom gym or additional bedrooms/office. A 3-car tandem garage provides exceptional storage and flexibility. The landscaped backyard faces coveted OPEN SPACE - one of the very few properties without structures directly behind it. This makes for added privacy and expansive views. A not-to-miss is the extraordinary views of Long's Peak from the back decks. Located in a vibrant community with a pool, park, and trails, and close to top-rated schools, this home offers the perfect balance of modern comfort and small-town charm. Walkable to Berthoud’s darling downtown, this is more than a house - darling community.
| Elementary School | Middle School | High School |
|---|---|---|
| Ivy Stockwell Elementary School | Turner Middle School | Berthoud High School |
| Price History | |
|---|---|
| 1/31/2026 | Listed $675,000 |
| 3/25/2026 | 3$655,000 |
| 9/22/2026 | 1$650,000 |
General Features
| Sewer | Public Sewer |
|---|---|
| Heating | Natural Gas |
| Cooling | Central Air |
| Roof | Composition |
| Appliances | Cooktop,Dishwasher,Disposal,Dryer,Gas Water Heater,Microwave,Oven,Range,Range Hood,Refrigerator,Self Cleaning Oven,Washer |
| HOA Fee | 500 |
| Garage Spaces | 3 |
| Association Fee Includes | Maintenance Grounds,Snow Removal |
| Patio/Porch Features | Deck |
| Architectural Style | Mountain Contemporary |
| Security Features | Carbon Monoxide Detector(s),Smoke Detector(s) |
| Construction Materials | Frame,Stone,Wood Siding |
| Exclusions | Garage refrigerator (negotiable),art pieces or wall decor (shelf in the great room),personal belongings |
| Year Built | 2021 |
| View | Meadow,Mountain(s) |
| Levels | One |
| Property Subtype | Single Family Residence |
| Tax Year | 2024 |
| Ownership | Individual |
| Assoc Fee Paid Per | Annually |
| County | Larimer |
| Property Type | Residential |
| Association Amenities | Clubhouse,Park,Playground,Pool,Trail(s) |
| HOA | Yes |
| Attached Garage | Yes |
| Subdivision Name | Heritage Ridge 5th Filing |
| Full Baths | 3 |
| Status | Active |
| Directions | GPS will get you there. |
| High School | Berthoud |
| City | Berthoud |
| Association Name | Heritage Ridge Metro District |
| Senior Community Y/N | No |
| High School District | Thompson R2-J |
| Lot Size Units | Square Feet |
| Lot Size Square Feet | 6600 |
| Listing Terms | 1031 Exchange,Cash,Conventional,Other |
| Elementary School | Ivy Stockwell |
| Tax Annual Amount | 7030 |
| Middle/Junior High School | Turner |
| Structure Type | House |
| Builder Name | American Legend Homes |
| Standard Status | Active |
| Occupancy Type | Owner |
| Middle/Junior School District | Thompson R2-J |
| Elementary School District | Thompson R2-J |
Interior Features
| Interior Amenities | Ceiling Fan(s),Entrance Foyer,Five Piece Bath,High Ceilings,Kitchen Island,Primary Suite,Quartz Counters,Radon Mitigation System,Smoke Free,Solid Surface Counters,Walk-In Closet(s) |
|---|---|
| Basement | Finished,Full |
| Flooring | Carpet,Tile,Wood |
| Basement (Y/N) | Yes |
| Window Features | Window Coverings,Window Treatments |
| Above Grade Finished Area | 1664 |
| Total Bedrooms | 4 |
| Below Grade Finished Area | 935 |
| Main Level Bedrooms | 3 |
| Main Level Bathrooms | 2 |
| Total Baths | 3 |
Exterior Features
| Exterior Amenities | Balcony,Rain Gutters |
|---|---|
| Fencing | Full |
| Lot Features | Irrigated,Landscaped,Level,Open Space,Sprinklers In Front,Sprinklers In Rear |
| Total Parking | 3 |
| Lot Size Area | 6600 |
| Foundation Details | Concrete Perimeter |
| Building Area Total | 3328 |
| Lot Size Acres | 0.15 |
| Road Surface Type | Paved |
| Road Frontage Type | Public |
| Road Responsibility | Public Maintained Road |
Amenities
- Foreclosure
- Views
- Short Sale
- New Construction
- Adult 55+
- Lease To Own
- No HOA Fees
- Furnished
- Primary On Main
- Air Conditioning
- Seller Finance
- Green
- Fixer Upper
- Horse
- Golf
- Fireplace
- Deck
- Garage
- Basement
- Pool
Property vs Single Family Average in 80513
Price
Taxes
Year Built



 © 2026 Florida Gulf Coast MLS (FGCMLS) Information deemed reliable, but not guaranteed. The IDX data relating to real estate for sale on this web site comes in part from the Florida Gulf Coast Multiple Listing Service. The information being provided is for consumers' personal, non-commercial use and may not be used for any purpose other than to identify prospective properties consumers may be interested in purchasing. Information is deemed reliable but not guaranteed.
