
Views
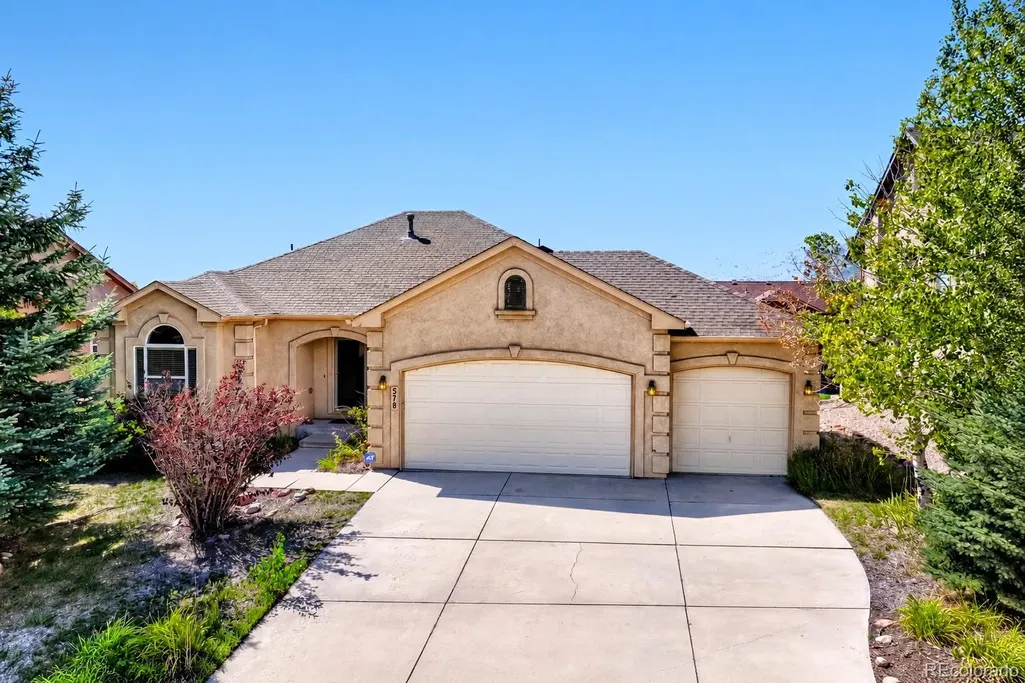
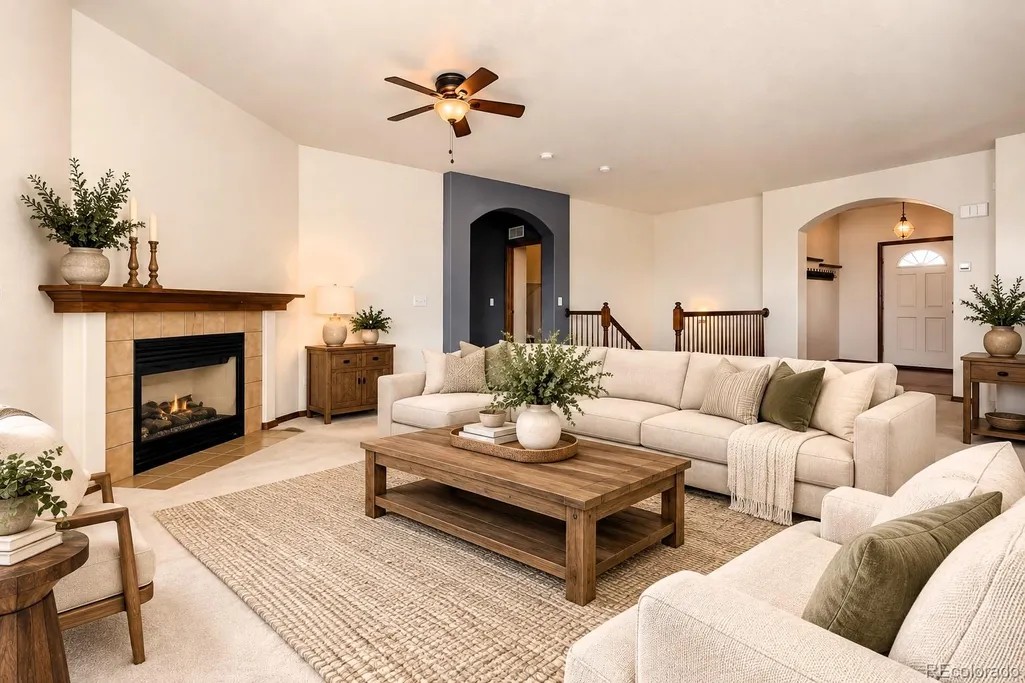
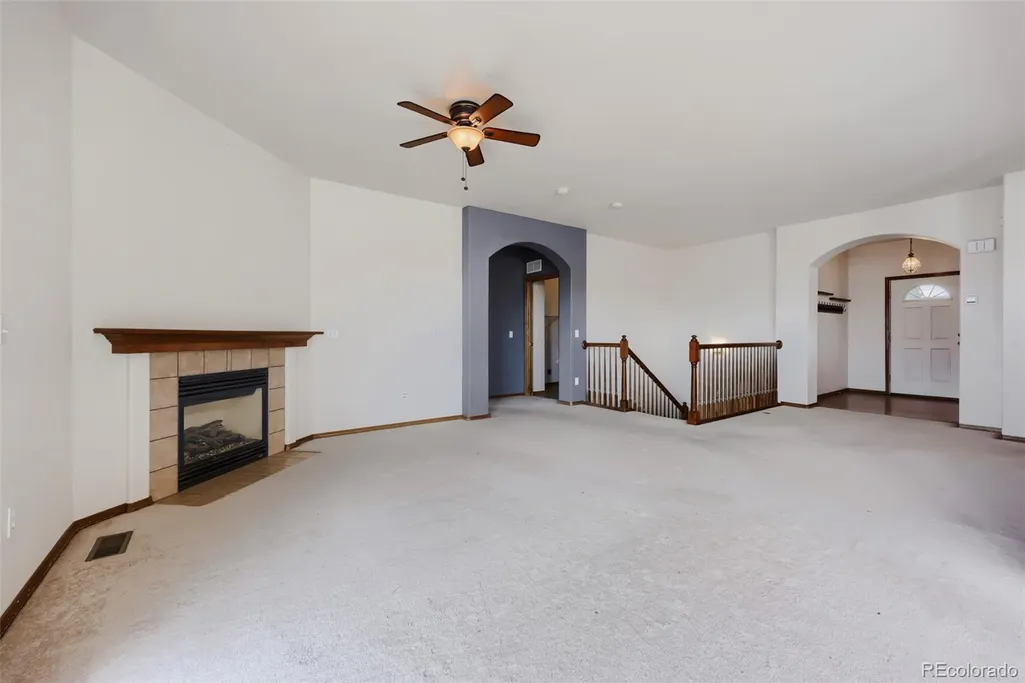
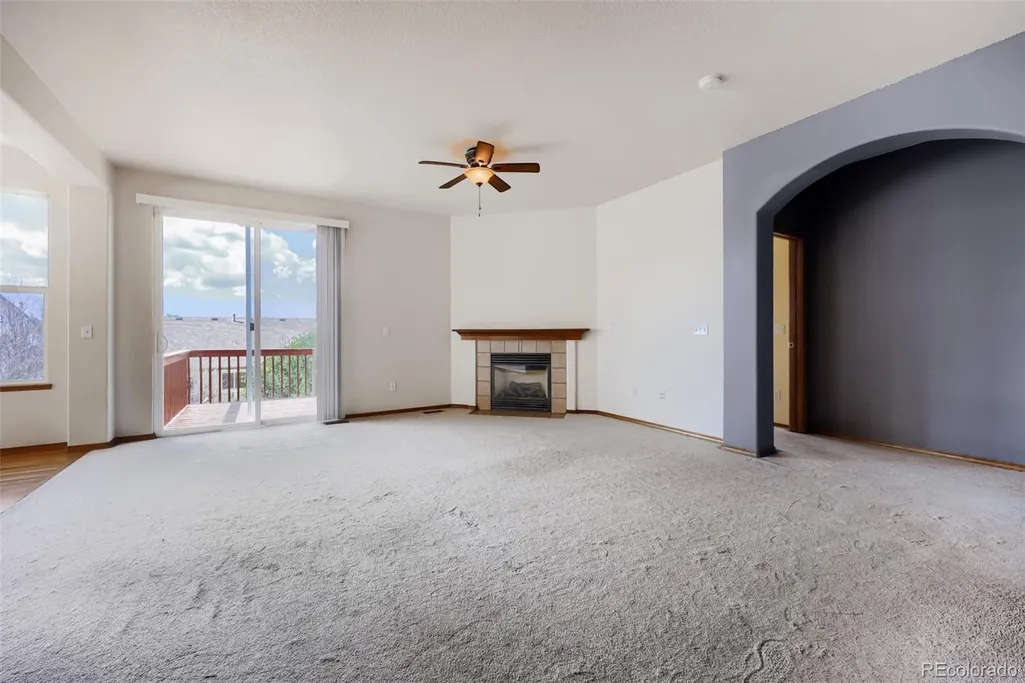








Address
578 Burke Hollow Drive, Monument, CO
Price
$ 535,000
Property Attributes
- MLS#8404950
- TypeSingle Family
- Listing Status Active
- CountyEL PASO
- CityMonument
- NeighborhoodJackson Creek
- Zip80132
- StyleHouse
- Year Built2005
- Taxes$ 4373
- Price$ 535,000
- Bedrooms5
- Full Bathrooms3
- Half Bathrooms0
- Sqr Footage3170
- Lot Size0.21 Acres
Data Source:
REColorado (MTOMLS)
Property Description
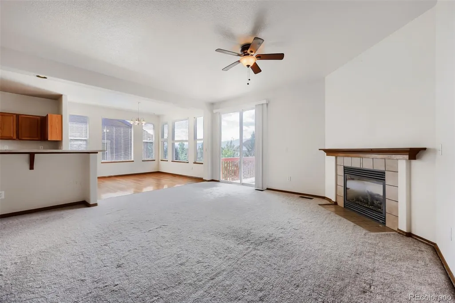
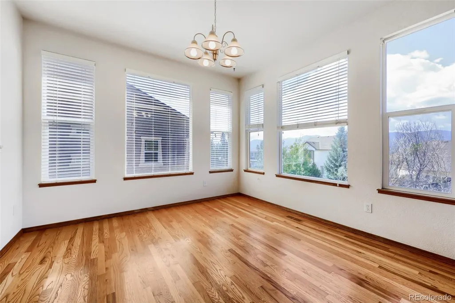
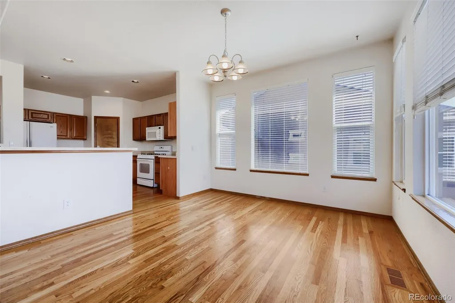
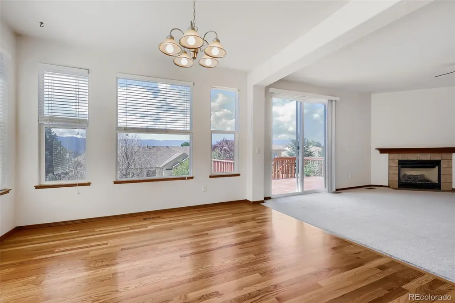
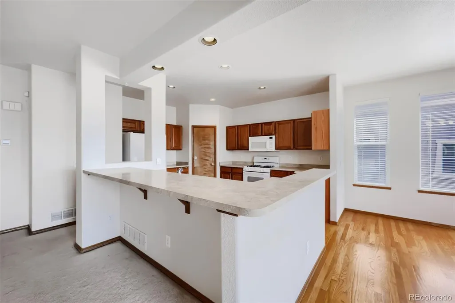
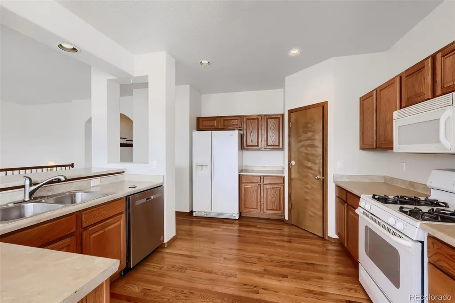
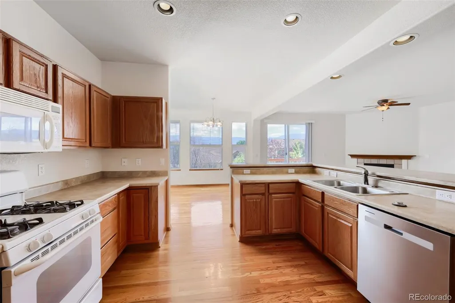
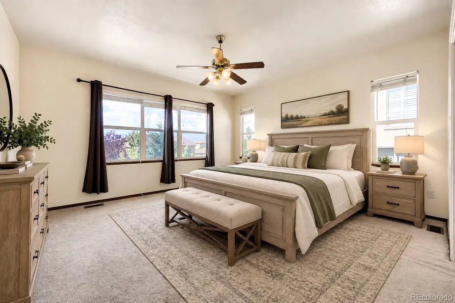
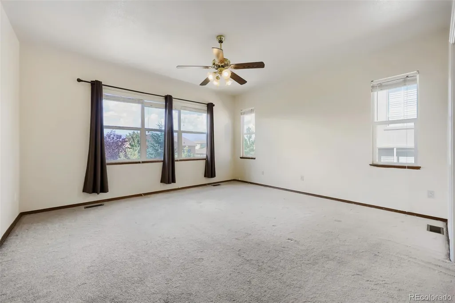
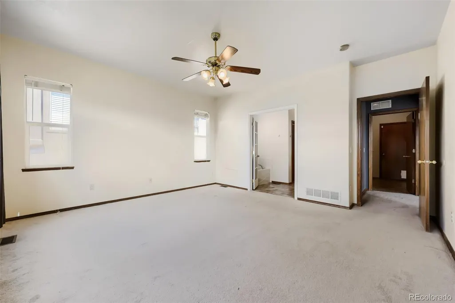
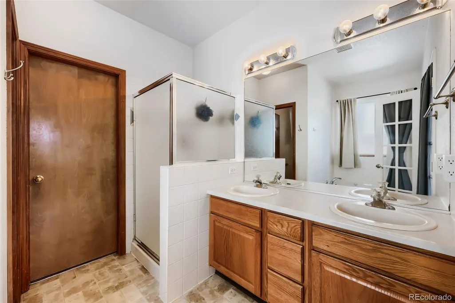
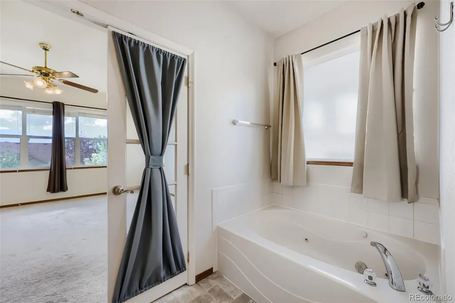
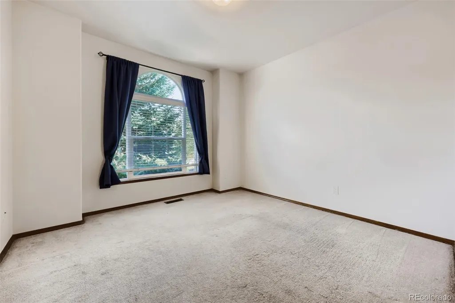
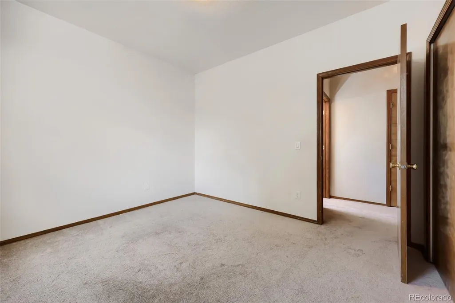
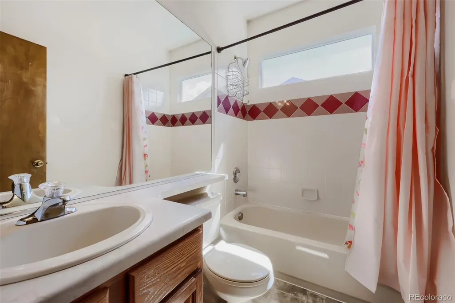
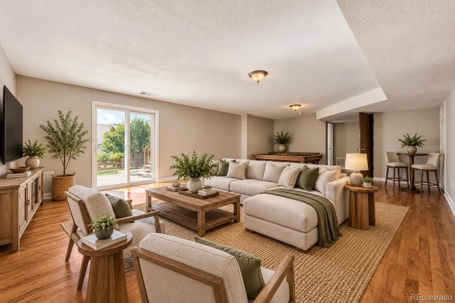
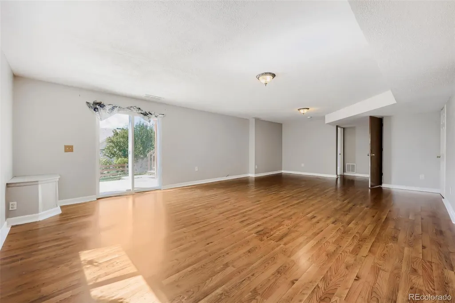
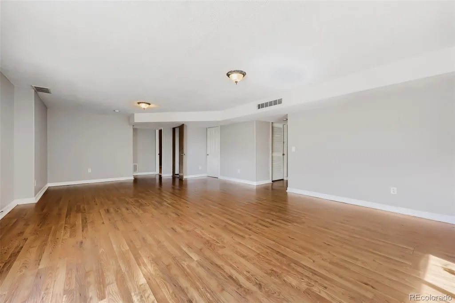
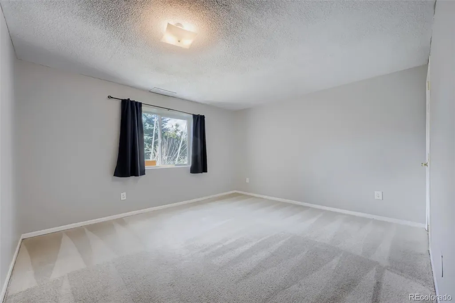
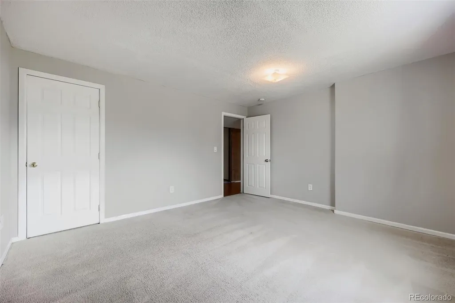
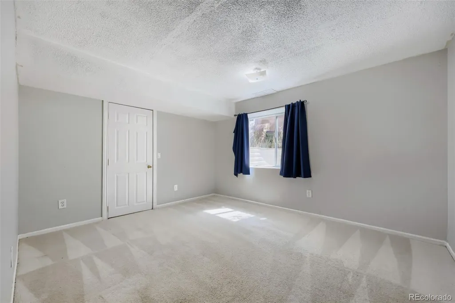
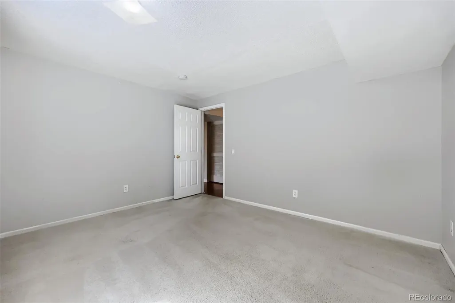
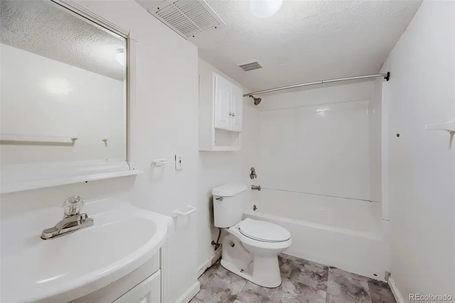
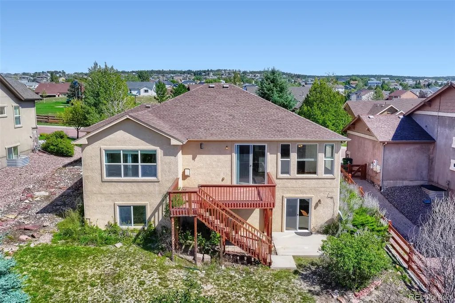
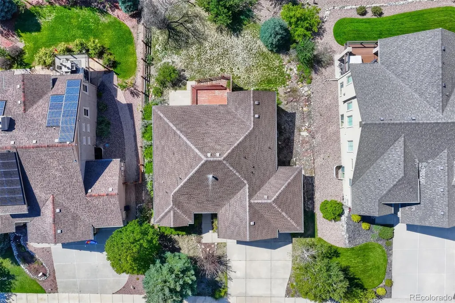
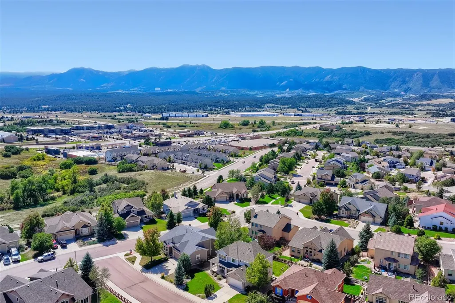
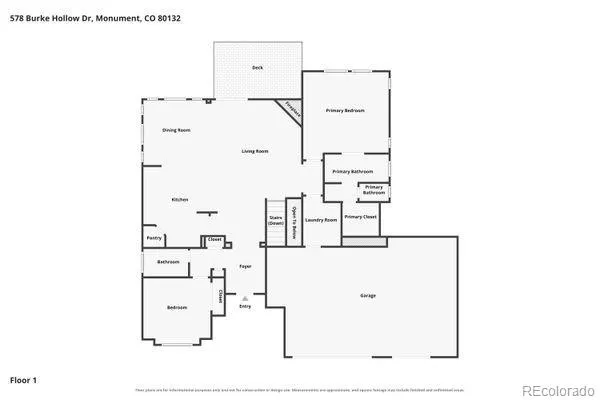
Welcome to the perfect blend of space, comfort, and Colorado living in this spacious 5-bedroom, 3-bath ranch-style home, situated on a generous lot in the desirable Jackson Creek community. With an open floor plan, abundant natural light, beautiful mountain views, and a fully finished walk-out basement, this home offers plenty of room for flexible living and additional design inspiration. The main level features a spacious living and dining area highlighted by Front Range views and easy access to the upper-level deck—an inviting spot to relax, entertain, and take in the scenery while overlooking the expansive backyard. Two bedrooms and two full baths are also on the main level, including a generously sized primary suite with a 5-piece ensuite bath featuring a separate, jetted soaking tub. Downstairs, the fully finished walk-out basement adds an impressive amount of living space with three additional bedrooms, a full bath, and an expansive great room ideal for recreation, entertaining, or hosting guests with useful privacy. From the lower level, step directly outside to the large backyard, offering plenty of space for outdoor activities, entertaining, or creating your own backyard retreat. Additional highlights include a spacious 3-car garage and one of the larger lots in the area. Beyond the home, enjoy convenient access to an abundance of shopping, dining, parks, trails, and recreational options, along with easy access to I-25 and the Air Force Academy just minutes away. An extra plus is the home's location within the highly regarded Lewis-Palmer School District 38. Being sold as-is, this home presents an exciting opportunity for buyers to secure a unique home and bring their own vision and remodeling touches to life. With its desirable ranch-style layout, generous living spaces, mountain views, walk-out basement, and outstanding potential, it’s ready to be transformed into a home that’s uniquely yours!
| Elementary School | Middle School | High School |
|---|---|---|
| Bear Creek Elementary School | Lewis-Palmer Middle School | Lewis-Palmer High School |
| Price History | |
|---|---|
| 9/25/2026 | Listed $535,000 |
General Features
| Sewer | Public Sewer |
|---|---|
| Heating | Forced Air |
| Cooling | Central Air |
| Utilities | Cable Available,Electricity Connected,Natural Gas Connected |
| Possession | Closing/DOD |
| Roof | Composition |
| Appliances | Dishwasher,Disposal,Microwave,Range,Refrigerator |
| Zoning | PRD-4 |
| Garage Spaces | 3 |
| Patio/Porch Features | Deck |
| Construction Materials | Brick,Frame,Stucco |
| Exclusions | Seller's personal property |
| Year Built | 2005 |
| View | Mountain(s) |
| Levels | One |
| Property Subtype | Single Family Residence |
| Tax Year | 2025 |
| Ownership | Individual |
| County | El Paso |
| Property Type | Residential |
| HOA | No |
| Attached Garage | Yes |
| Subdivision Name | Jackson Creek |
| Full Baths | 3 |
| Status | Active |
| Directions | GPS Accurate |
| High School | Lewis-Palmer |
| City | Monument |
| Senior Community Y/N | No |
| High School District | Lewis-Palmer 38 |
| Lot Size Units | Square Feet |
| Lot Size Square Feet | 9117 |
| Listing Terms | Cash,Conventional,FHA,VA Loan |
| Elementary School | Bear Creek |
| Tax Annual Amount | 4373 |
| Middle/Junior High School | Lewis-Palmer |
| Virtual Tour | https://www.zillow.com/view-imx/fd17af43-8e62-406d-af59-0d02d2def789?setAttribution=mls&wl=true&initialViewType=pano&utm_source=dashboard |
| Structure Type | House |
| Standard Status | Active |
| Occupancy Type | Owner |
| Middle/Junior School District | Lewis-Palmer 38 |
| Elementary School District | Lewis-Palmer 38 |
Interior Features
| Interior Amenities | Ceiling Fan(s),Five Piece Bath,Open Floorplan,Pantry,Primary Suite,Walk-In Closet(s) |
|---|---|
| Basement | Exterior Entry,Finished,Full,Walk-Out Access |
| Flooring | Carpet,Tile,Wood |
| Total Fireplaces | 1 |
| Fireplace Features | Living Room |
| Basement (Y/N) | Yes |
| Above Grade Finished Area | 1589 |
| Total Bedrooms | 5 |
| Below Grade Finished Area | 1517 |
| Main Level Bedrooms | 2 |
| Main Level Bathrooms | 2 |
| Total Baths | 3 |
Exterior Features
| Exterior Amenities | Private Yard |
|---|---|
| Fencing | Full |
| Water Source | Public |
| Total Parking | 3 |
| Lot Size Area | 9117 |
| Foundation Details | Slab |
| Building Area Total | 3170 |
| Lot Size Acres | 0.21 |
| Road Surface Type | Paved |
| Road Frontage Type | Public |
| Road Responsibility | Public Maintained Road |
Amenities
- Foreclosure
- Views
- Short Sale
- New Construction
- Adult 55+
- Lease To Own
- No HOA Fees
- Furnished
- Primary On Main
- Air Conditioning
- Seller Finance
- Green
- Fixer Upper
- Horse
- Golf
- Fireplace
- Deck
- Garage
- Basement
- Pool
Property vs Single Family Average in 80132
Price
Taxes
Year Built
In The Neighborhood
Views
Monument
$ 545,000
- Type
- Single Family
- Size
- 2,630 SqFt
- Rooms
- 3 Beds + 3 Baths
 Keller Williams Action Realty LLC #2637553
Views
Monument
$ 755,000
- Type
- Single Family
- Size
- 3,396 SqFt
- Rooms
- 4 Beds + 3.5 Baths
eXp Realty, LLC #3622817
Reduced
Monument
$ 499,900
- Type
- Single Family
- Size
- 1,784 SqFt
- Rooms
- 4 Beds + 3 Baths
eXp Realty, LLC #9479586
Reduced
Monument
$ 599,900
- Type
- Single Family
- Size
- 3,212 SqFt
- Rooms
- 5 Beds + 3 Baths
ERA Shields Real Estate #6408234
Reduced
Monument
$ 607,889
- Type
- Single Family
- Size
- 2,907 SqFt
- Rooms
- 4 Beds + 3 Baths
Stony Brook Real Estate Group #9499936
Reduced
Monument
$ 874,900
- Type
- Single Family
- Size
- 4,315 SqFt
- Rooms
- 5 Beds + 4.5 Baths
RE/MAX Professionals #7384116
Reduced
Monument
$ 834,900
- Type
- Single Family
- Size
- 3,755 SqFt
- Rooms
- 4 Beds + 3 Baths
RE/MAX Professionals #1510567
Reduced
Monument
$ 809,900
- Type
- Single Family
- Size
- 3,611 SqFt
- Rooms
- 4 Beds + 3 Baths
Pulse Real Estate Group LLC #7165355


 © 2026 Florida Gulf Coast MLS (FGCMLS) Information deemed reliable, but not guaranteed. The IDX data relating to real estate for sale on this web site comes in part from the Florida Gulf Coast Multiple Listing Service. The information being provided is for consumers' personal, non-commercial use and may not be used for any purpose other than to identify prospective properties consumers may be interested in purchasing. Information is deemed reliable but not guaranteed.
