
Address
106 County Road 37, Lochbuie, CO
Price
$ 389,000
Property Attributes
- MLS#8488507
- TypeSingle Family
- Listing Status Active
- CountyWELD
- CityLochbuie
- NeighborhoodSpacious Living Filing #1
- Zip80603
- StyleDouble Wide
- Year Built2000
- Taxes$ 1352
- Price$ 389,000
- Bedrooms4
- Full Bathrooms2
- Half Bathrooms0
- Sqr Footage1568
- Lot Size0.14 Acres
Data Source:
REColorado (MTOMLS)
Property Description
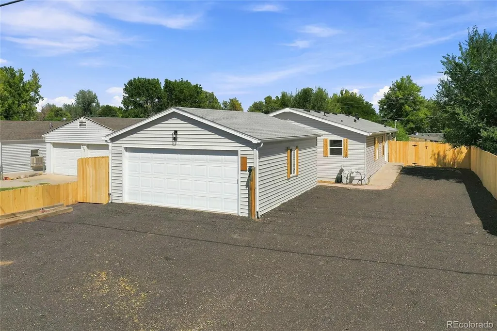
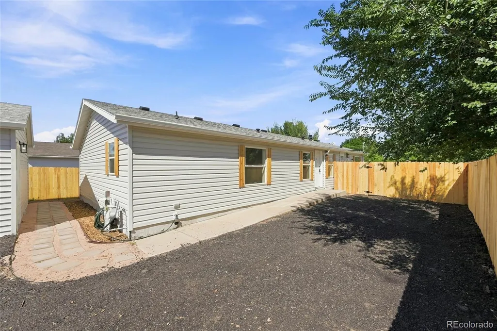
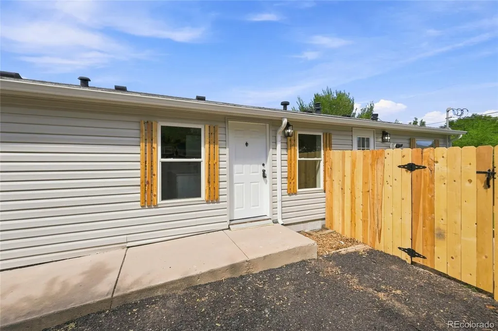
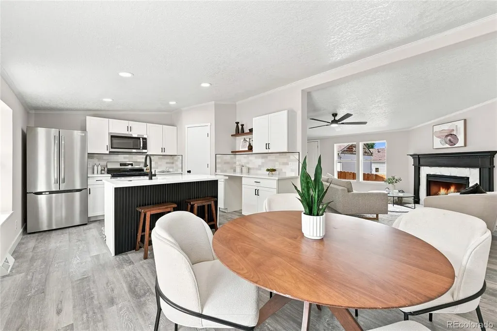
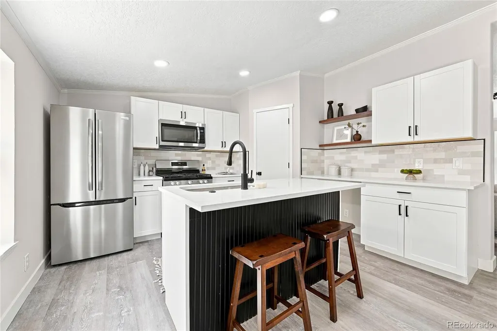
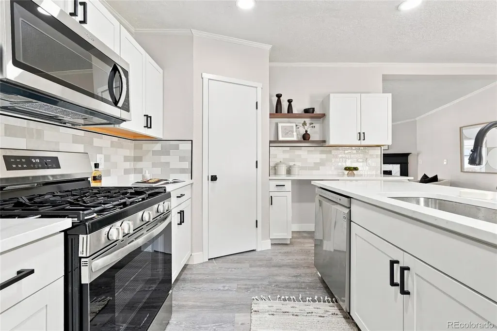
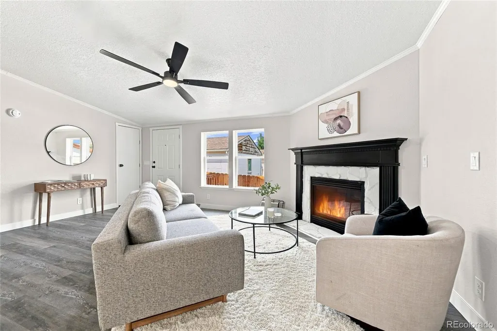
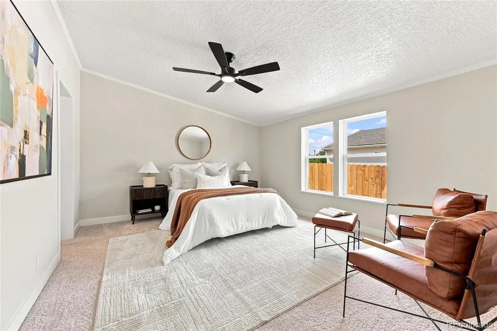
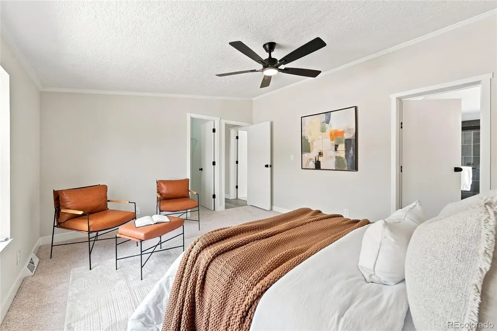
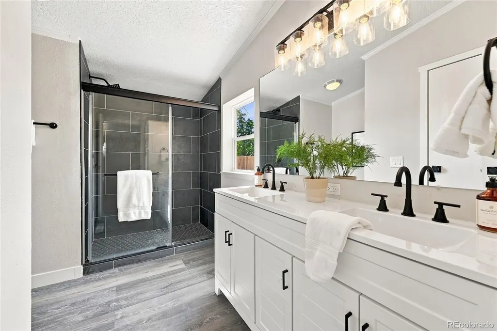
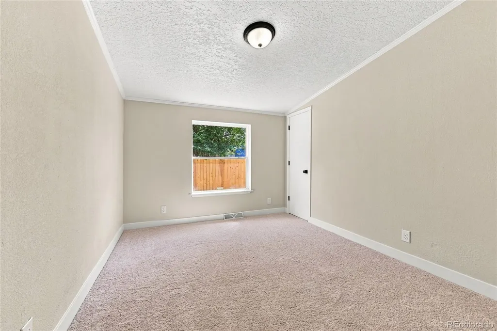
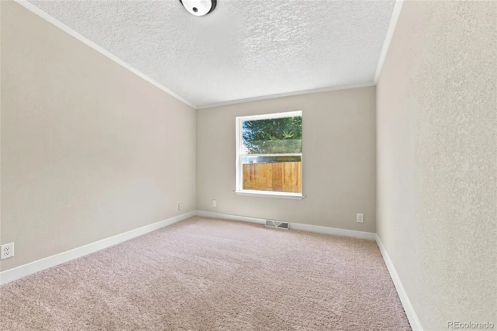
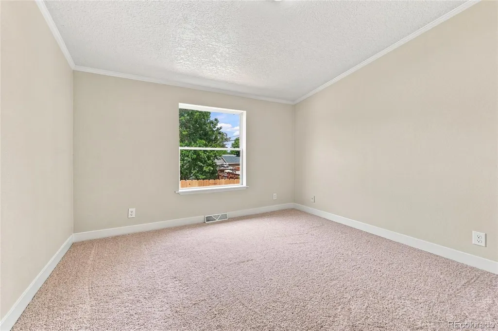
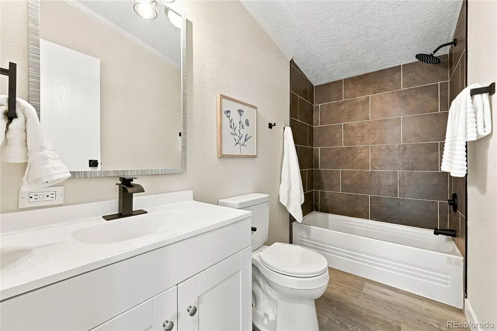
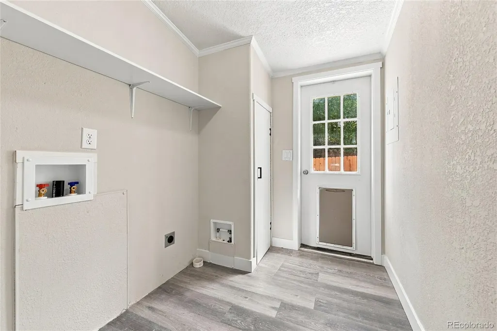
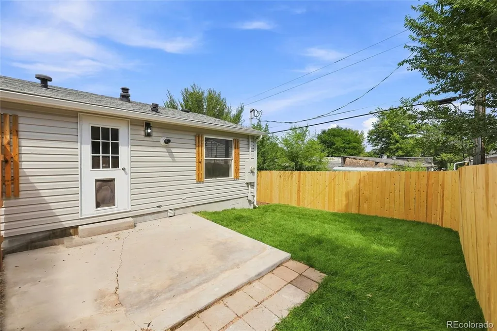
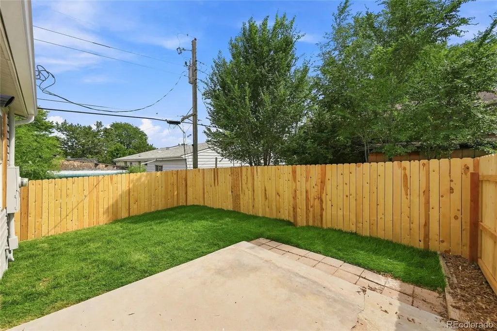
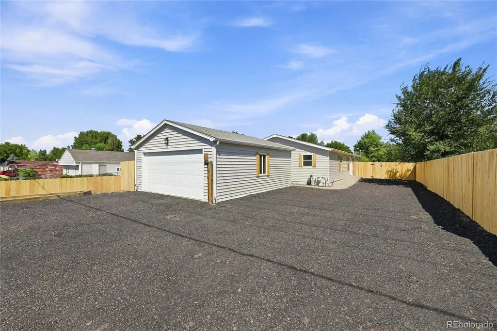
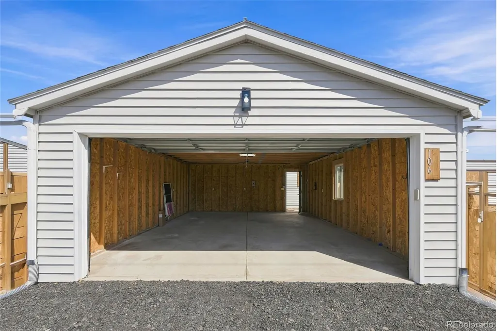
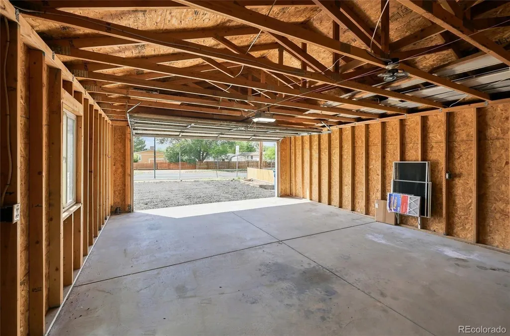
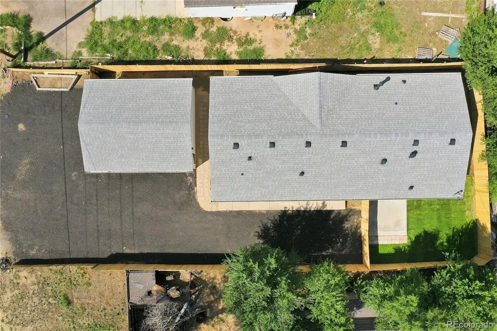
Welcome to 106 County Road 37, a beautifully updated four-bedroom, two-bath manufactured home offering modern finishes, an open layout, and the rare convenience of a detached two-car garage. Step inside to a bright, inviting living space where the kitchen, dining area, and family room flow together effortlessly—ideal for everyday living and entertaining. The remodeled kitchen makes an immediate impression with crisp white cabinetry, quartz countertops, stainless-steel appliances, a tile backsplash, black hardware, and a generous island with seating. Just beyond, the spacious living room features abundant natural light, a ceiling fan, and a striking fireplace that creates a warm focal point. The private primary suite includes a stylishly renovated bathroom with a dual-sink vanity, contemporary lighting, matte-black fixtures, and an oversized tiled shower. A second updated full bathroom serves the three additional bedrooms, providing flexibility for guests, a home office, hobbies, or growing households. Durable plank flooring, fresh neutral finishes, recessed lighting, and thoughtful updates carry throughout the home. Outside, the newly fenced lot offers privacy and plenty of low-maintenance space for parking, storage, recreation, or future outdoor improvements. The detached two-car garage provides valuable room for vehicles, tools, and weekend projects, while the dedicated laundry area adds everyday practicality. With four bedrooms, refreshed interiors, attractive modern finishes, and exceptional garage and parking space, this move-in-ready home delivers tremendous versatility and value. Conveniently located near Brighton and major commuter routes, it combines small-town surroundings with easy access to shopping, dining, schools, and employment centers without sacrificing room to spread out.
| Elementary School | Middle School | High School |
|---|---|---|
| Lochbuie Elementary School | Weld Central Middle School | Weld Central High School |
| Price History | |
|---|---|
| 8/20/2026 | Listed $389,000 |
General Features
| Sewer | Public Sewer |
|---|---|
| Heating | Forced Air,Natural Gas |
| Cooling | Central Air |
| Utilities | Electricity Connected,Natural Gas Connected |
| Possession | Closing/DOD |
| Roof | Composition |
| Garage Spaces | 2 |
| Construction Materials | Concrete,Frame,Steel Siding,Vinyl Siding |
| Exclusions | Staging furniture and equipment. |
| Year Built | 2000 |
| Levels | One |
| Property Subtype | Single Family Residence |
| Tax Year | 2025 |
| Ownership | Individual |
| County | Weld |
| Property Type | Residential |
| HOA | No |
| Attached Garage | No |
| Subdivision Name | Spacious Living Filing #1 |
| Facing Direction | West |
| Full Baths | 1 |
| Status | Active |
| High School | Weld Central |
| City | Lochbuie |
| Senior Community Y/N | No |
| High School District | Weld County RE 3-J |
| Lot Size Units | Square Feet |
| Lot Size Square Feet | 6000 |
| Listing Terms | Cash,Conventional,FHA,VA Loan |
| Elementary School | Lochbuie |
| Tax Annual Amount | 1352.11 |
| Body Type | Double Wide |
| Middle/Junior High School | Weld Central |
| Structure Type | Manufactured House |
| Standard Status | Active |
| Middle/Junior School District | Weld County RE 3-J |
| Elementary School District | Weld County RE 3-J |
Interior Features
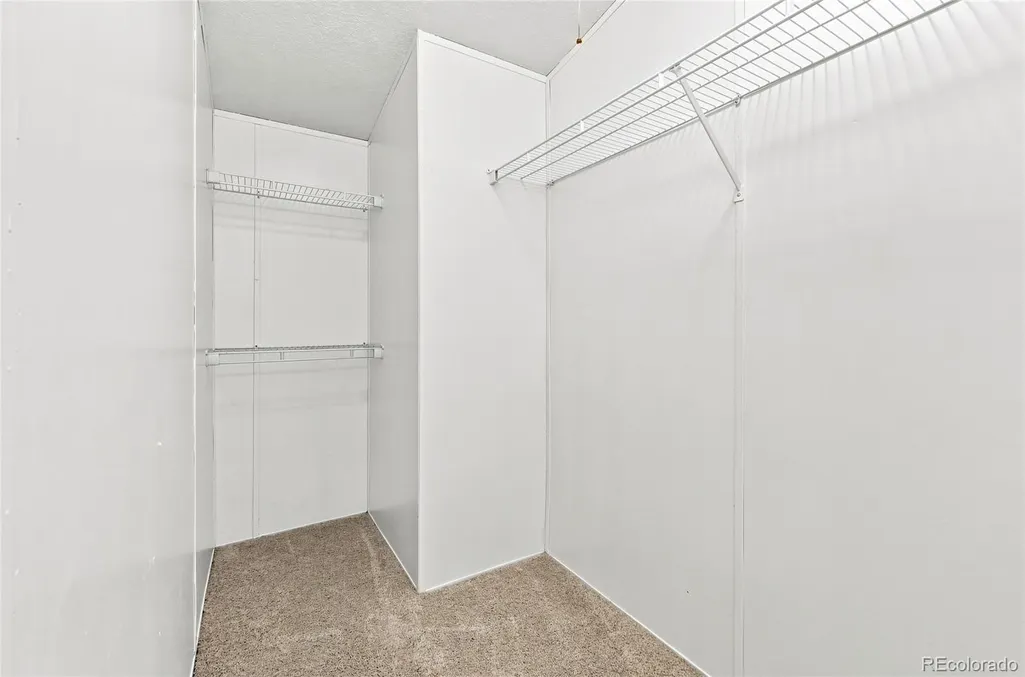
| Interior Amenities | Quartz Counters,Walk-In Closet(s) |
|---|---|
| Basement | Crawl Space |
| Flooring | Carpet,Laminate |
| Total Fireplaces | 1 |
| Fireplace Features | Gas Log,Living Room |
| Basement (Y/N) | No |
| Above Grade Finished Area | 1568 |
| 3/4 Baths | 1 |
| Total Bedrooms | 4 |
| Main Level Bedrooms | 4 |
| Main Level Bathrooms | 2 |
| Total Baths | 2 |
Exterior Features
| Parking Features | Gravel,Exterior Access Door |
|---|---|
| Water Source | Public |
| Total Parking | 2 |
| Lot Size Area | 6000 |
| Foundation Details | Pillar/Post/Pier |
| Building Area Total | 1568 |
| Lot Size Acres | 0.14 |
| Road Surface Type | Paved |
| Road Frontage Type | Public |
| Road Responsibility | Public Maintained Road |
Amenities
- Foreclosure
- Views
- Short Sale
- New Construction
- Adult 55+
- Lease To Own
- No HOA Fees
- Furnished
- Primary On Main
- Air Conditioning
- Seller Finance
- Green
- Fixer Upper
- Horse
- Golf
- Fireplace
- Deck
- Garage
- Basement
- Pool
Property vs Single Family Average in 80603
Price
Taxes
Year Built
Visits

 The content relating to real estate for sale in this Web site comes in part from the Internet Data eXchange (IDX) program of METROLIST, INC., DBA RECOLORADO©. Real estate listings held by brokers other than Apex and Coast are marked with the IDX Logo. This information is being provided for the consumers' personal, non-commercial use and may not be used for any other purpose. All information subject to change and should be independently verified. September 25, 2026 6:57 AM UTCd

 © 2026 Florida Gulf Coast MLS (FGCMLS) Information deemed reliable, but not guaranteed. The IDX data relating to real estate for sale on this web site comes in part from the Florida Gulf Coast Multiple Listing Service. The information being provided is for consumers' personal, non-commercial use and may not be used for any purpose other than to identify prospective properties consumers may be interested in purchasing. Information is deemed reliable but not guaranteed.
