
New Construction
Address
1749 Mount Meeker Avenue, Berthoud, CO
Price
$ 439,900
Property Attributes
- MLS#8810017
- TypeSingle Family
- Listing Status Active
- CountyLARIMER
- CityBerthoud
- NeighborhoodWestside Crossing
- Zip80513
- StyleContemporary
- Year Built2026
- Taxes$ 3626
- Price$ 439,900
- Bedrooms3
- Full Bathrooms2
- Half Bathrooms1
- Sqr Footage1743
- Lot Size0.07 Acres
Data Source:
REColorado (MTOMLS)
Property Description
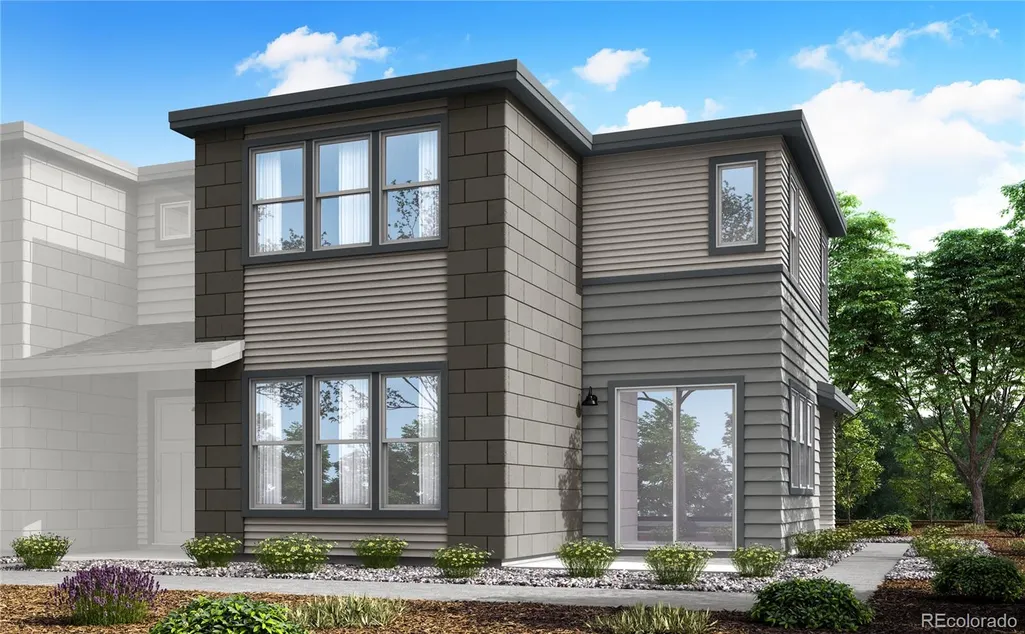
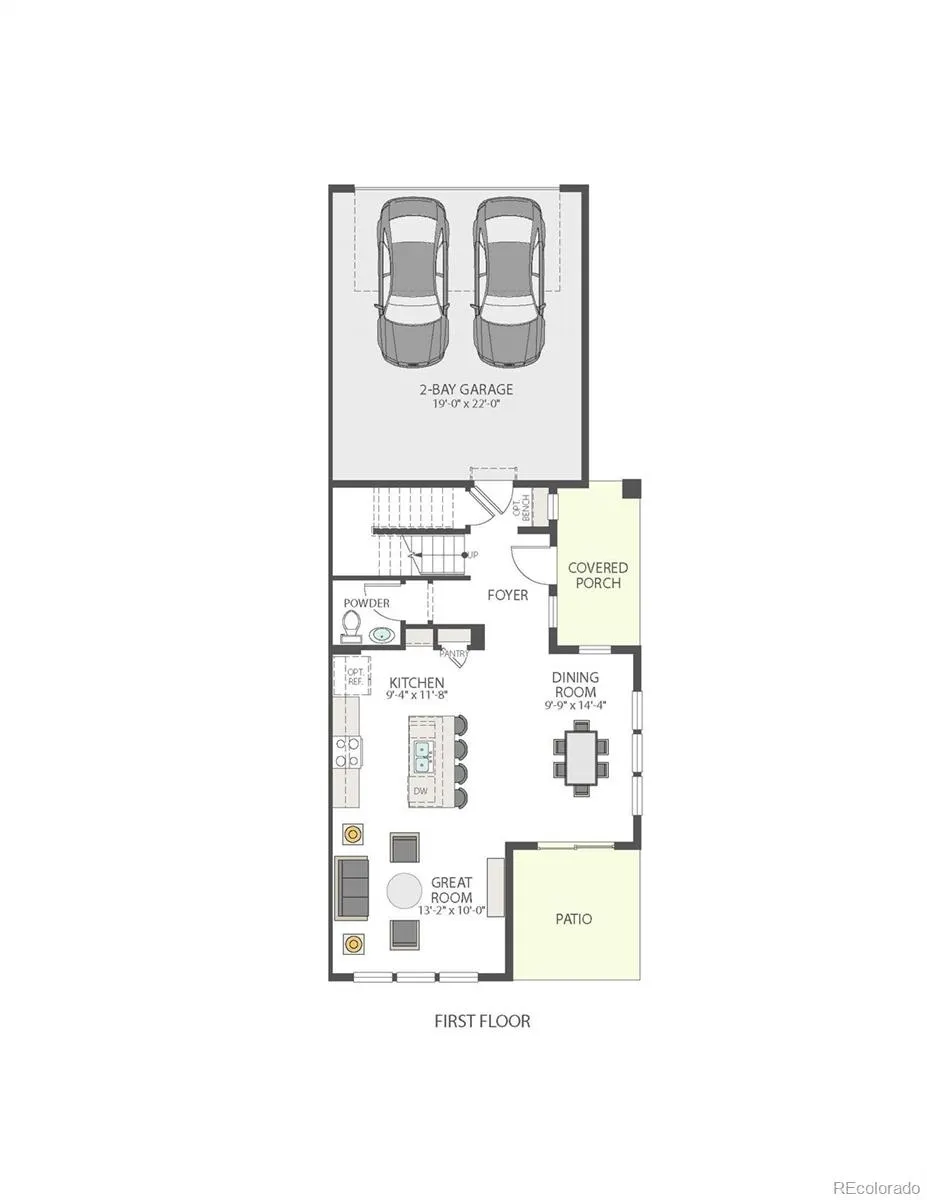
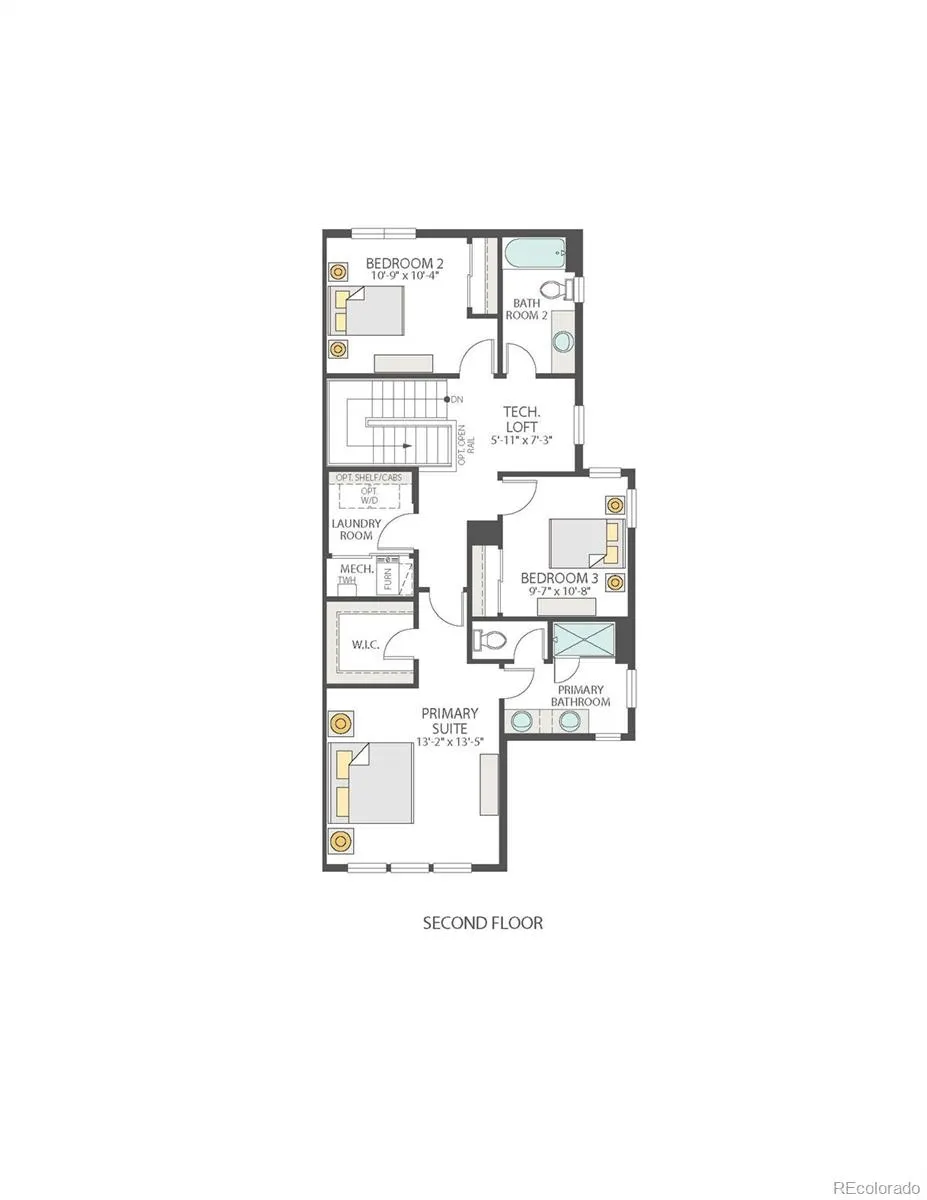
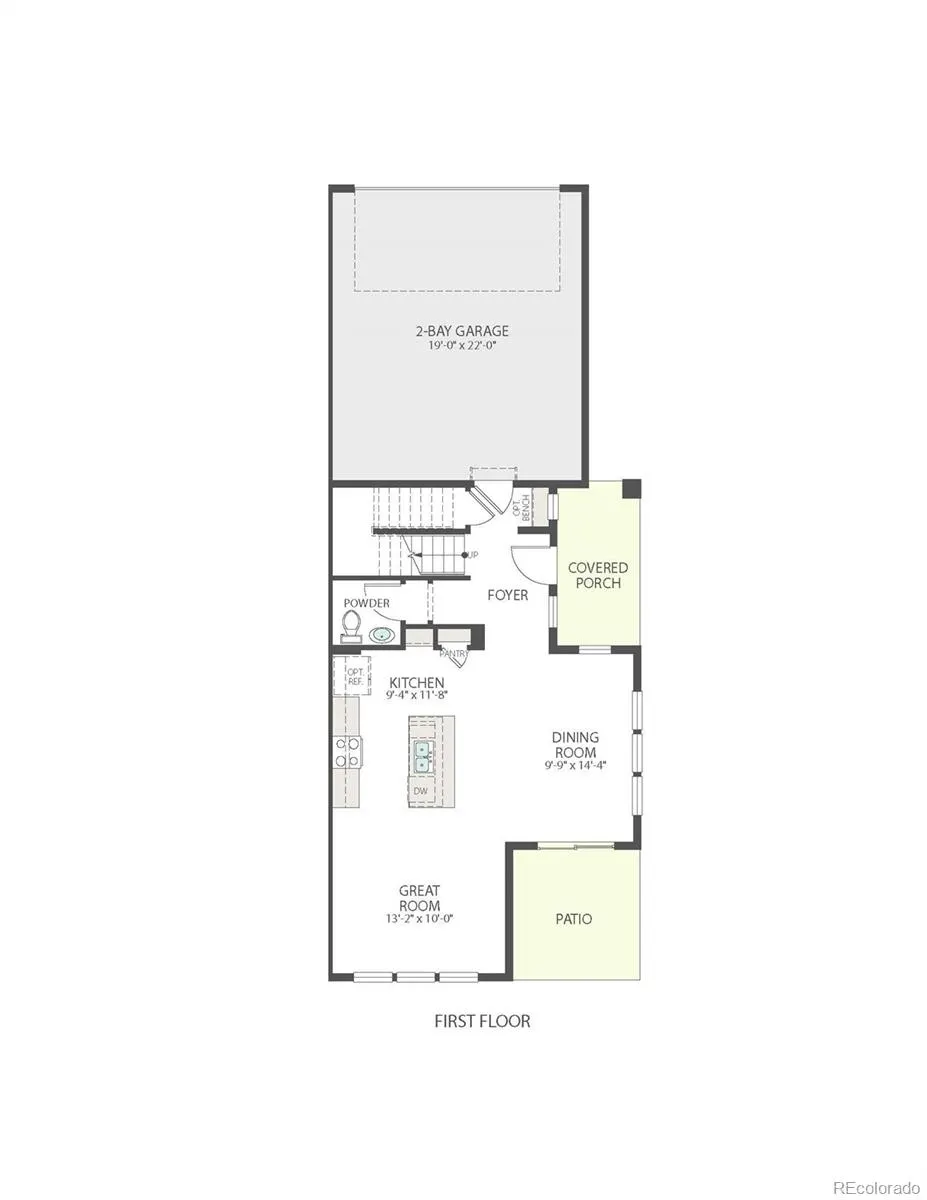
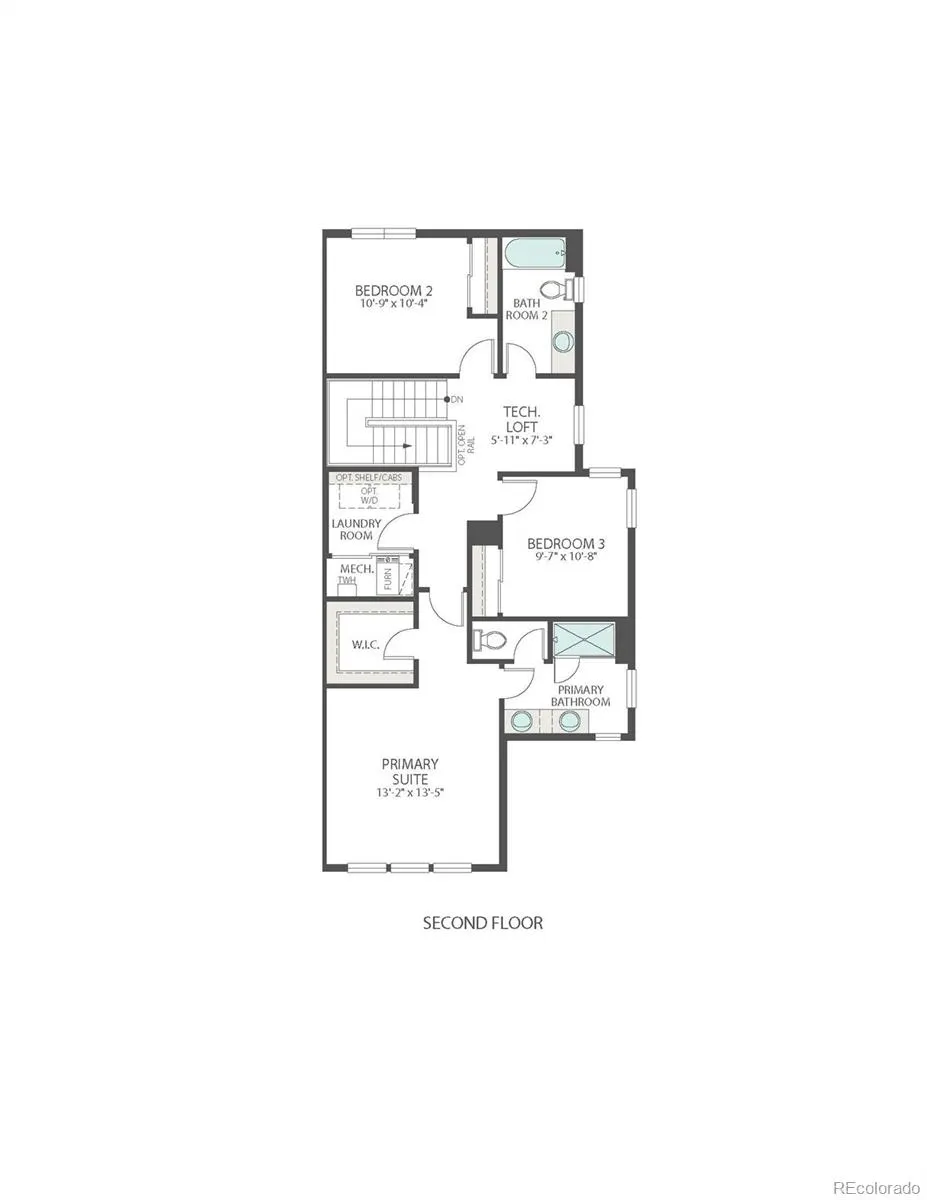
Why choose between a lock-and-leave lifestyle and the room to truly spread out? At 1749 Mount Meeker Avenue, you can have both. This end-unit townhome at Westside Crossing brings a rare sense of openness to low-maintenance living, with a north-facing Prairie-style exterior, welcoming front porch, and alley-load two-bay garage. Inside, 1,548 sq. ft. are thoughtfully arranged to give every day a little more breathing room - whether you are hosting, recharging, or simply enjoying a home that keeps pace with your life. The kitchen sets a sophisticated tone with dark gray cabinetry, hardware, white quartz countertops, and a stainless-steel Whirlpool® gas range. Vinyl plank flooring flows through the main living areas and bedrooms, while carpeted stairs soften the transition upstairs. Three bedrooms and 2.5 baths offer flexibility for guests, work-from-home routines, or extra space to make your own, and the primary bath features double sinks and a walk-in shower. Even better, the essentials are already in place: refrigerator, washer, dryer, window blinds, air conditioning, a tankless water heater, Wi-Fi garage-door access, and a smart front-door deadbolt are all included. With eight-foot interior doors throughout, this home delivers a polished, move-in-ready experience in a townhome designed to live larger than expected.
| Elementary School | Middle School | High School |
|---|---|---|
| Berthoud Elementary School | Turner Middle School | Berthoud High School |
| Price History | |
|---|---|
| 9/21/2026 | Listed $439,900 |
General Features
| Sewer | Public Sewer |
|---|---|
| Heating | Forced Air |
| Cooling | Central Air |
| Utilities | Cable Available,Electricity Connected,Natural Gas Available,Phone Available |
| Possession | Closing/DOD |
| Roof | Composition |
| Appliances | Dishwasher,Disposal,Dryer,Microwave,Oven,Range,Refrigerator,Sump Pump,Tankless Water Heater,Washer |
| Zoning | Residential |
| HOA Fee | 155 |
| Association Fee Includes | Maintenance Grounds,Snow Removal,Trash |
| Patio/Porch Features | Covered,Front Porch |
| Architectural Style | Contemporary |
| Security Features | Carbon Monoxide Detector(s),Smart Locks,Smoke Detector(s),Video Doorbell |
| Construction Materials | Frame |
| Exclusions | None |
| Year Built | 2026 |
| Electric | 110V,220 Volts |
| Levels | Two |
| Property Subtype | Single Family Residence |
| Tax Year | 2025 |
| Ownership | Builder |
| Assoc Fee Paid Per | Monthly |
| County | Larimer |
| Property Type | Residential |
| Association Amenities | Playground |
| HOA | Yes |
| Attached Garage | No |
| Energy Efficient | Appliances,Doors,HVAC,Lighting,Thermostat,Water Heater,Windows |
| Subdivision Name | Westside Crossing |
| Facing Direction | North |
| Full Baths | 1 |
| Status | Active |
| Directions | -25 North: From Denver,head north on 1-25 for approximately 40 miles. CO-56 Exit: Take exit 250 toward Berthoud/CO-56 W (Mountain Avenue) and continue toward the town of Berthoud. Entry: As you enter |
| High School | Berthoud |
| City | Berthoud |
| Association Name | Westside Crossing Homeowners |
| Entry Location | Ground |
| Senior Community Y/N | No |
| High School District | Thompson R2-J |
| Lot Size Units | Square Feet |
| Lot Size Square Feet | 2979 |
| Carport Spaces | 2 |
| Listing Terms | 1031 Exchange,Cash,Conventional,FHA,USDA Loan,VA Loan |
| Elementary School | Berthoud |
| Tax Annual Amount | 3626 |
| Home Warranty Y/N | Yes |
| Middle/Junior High School | Turner |
| Property Condition | New Construction |
| Structure Type | Duplex |
| Builder Name | TRI Pointe Homes |
| Standard Status | Active |
| Middle/Junior School District | Thompson R2-J |
| Elementary School District | Thompson R2-J |
Interior Features
| Interior Amenities | Eat-in Kitchen,High Ceilings,Kitchen Island,Open Floorplan,Pantry,Primary Suite,Quartz Counters,Solid Surface Counters,Walk-In Closet(s) |
|---|---|
| Flooring | Carpet,Tile,Vinyl |
| Common Walls | End Unit |
| Basement (Y/N) | No |
| Window Features | Double Pane Windows,Window Coverings |
| Above Grade Finished Area | 1743 |
| Half Baths | 1 |
| 3/4 Baths | 1 |
| Total Bedrooms | 3 |
| Main Level Bathrooms | 1 |
| Total Baths | 3 |
Exterior Features
| Exterior Amenities | Private Yard |
|---|---|
| Fencing | None |
| Parking Features | 220 Volts,Concrete |
| Lot Features | Landscaped,Open Space,Sprinklers In Front |
| Water Source | Public |
| Total Parking | 2 |
| Lot Size Area | 2979 |
| Building Area Total | 1743 |
| Lot Size Acres | 0.07 |
| Road Surface Type | Alley Paved,Paved |
| Road Frontage Type | Public |
| Builder Model | Plan C |
| Road Responsibility | Private Maintained Road,Public Maintained Road |
Amenities
- Foreclosure
- Views
- Short Sale
- New Construction
- Adult 55+
- Lease To Own
- No HOA Fees
- Furnished
- Primary On Main
- Air Conditioning
- Seller Finance
- Green
- Fixer Upper
- Horse
- Golf
- Fireplace
- Deck
- Garage
- Basement
- Pool
Property vs Single Family Average in 80513
Price
Taxes
Year Built
Visits
In The Neighborhood
Just Listed
Berthoud
$ 409,900
- Type
- Single Family
- Size
- 1,548 SqFt
- Rooms
- 3 Beds + 2.5 Baths
 RE/MAX Professionals #5931305
New Construction
Berthoud
$ 524,900
- Type
- Single Family
- Size
- 2,708 SqFt
- Rooms
- 3 Beds + 3.5 Baths
RE/MAX Professionals #4258792
New Construction
Berthoud
$ 544,900
- Type
- Single Family
- Size
- 2,708 SqFt
- Rooms
- 3 Beds + 3.5 Baths
RE/MAX Professionals #9467884
New Construction
Berthoud
$ 549,900
- Type
- Single Family
- Size
- 2,688 SqFt
- Rooms
- 3 Beds + 3 Baths
RE/MAX Professionals #9634744


 © 2026 Florida Gulf Coast MLS (FGCMLS) Information deemed reliable, but not guaranteed. The IDX data relating to real estate for sale on this web site comes in part from the Florida Gulf Coast Multiple Listing Service. The information being provided is for consumers' personal, non-commercial use and may not be used for any purpose other than to identify prospective properties consumers may be interested in purchasing. Information is deemed reliable but not guaranteed.
