
Open House Sat, Sep 26th 1:30 PM - 2:30 PM - Price Reduction - Views - Eco Friendly





Address
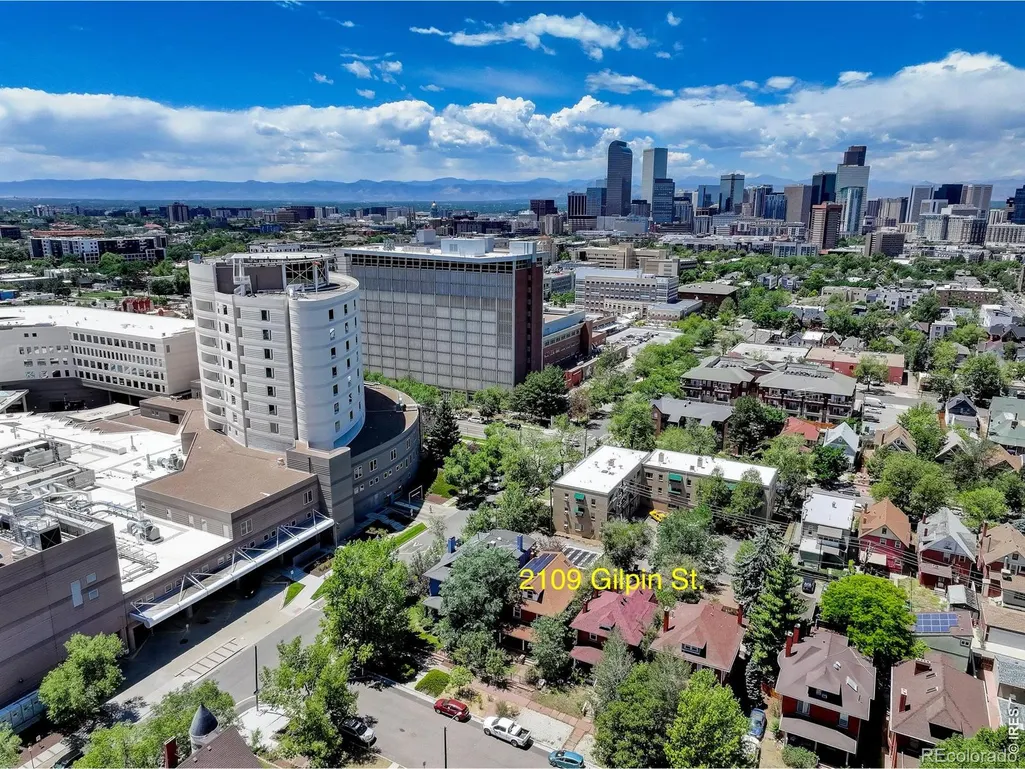
2109 N Gilpin Street, Denver, CO
Price
$ 1,075,000
Property Attributes
- MLS#IR1064373
- TypeSingle Family
- Listing Status Active
- CountyDENVER
- CityDenver
- NeighborhoodScherrers Add
- Zip80205
- StyleDenver Square
- Year Built1902
- Taxes$ 5451
- Price$ 1,075,000
- Bedrooms5
- Full Bathrooms2
- Half Bathrooms1
- Sqr Footage3435
- Lot Size0.11 Acres
Data Source:
REColorado (MTOMLS)
Property Description
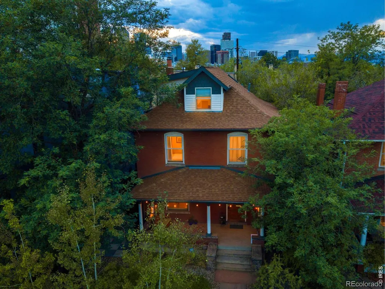
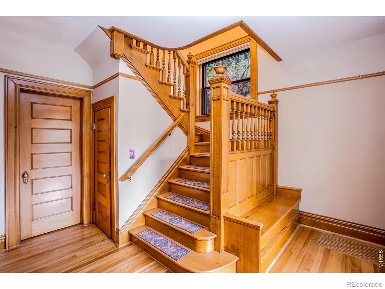
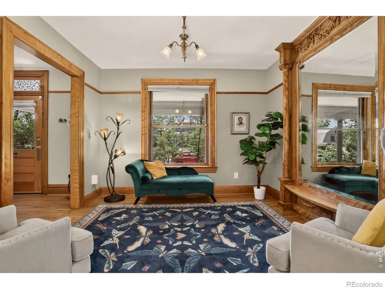
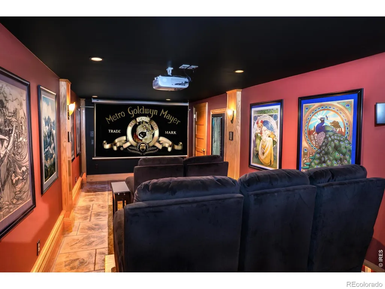
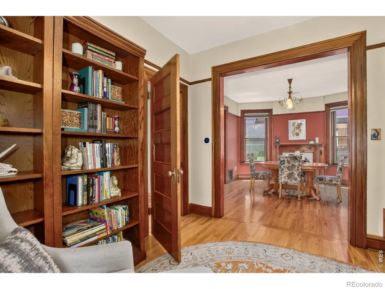
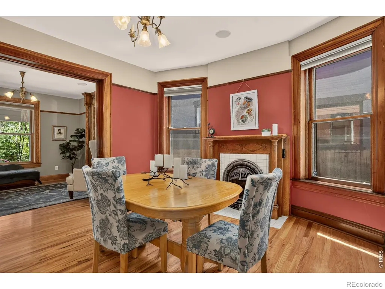
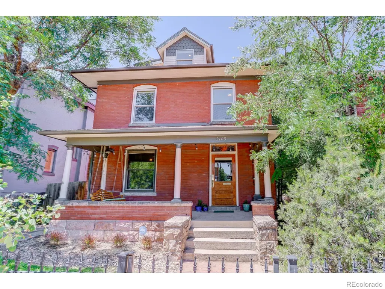
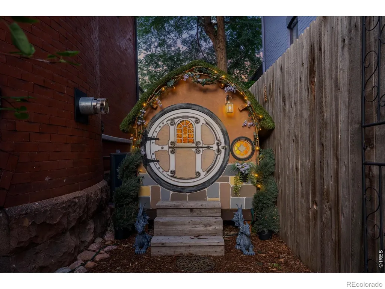
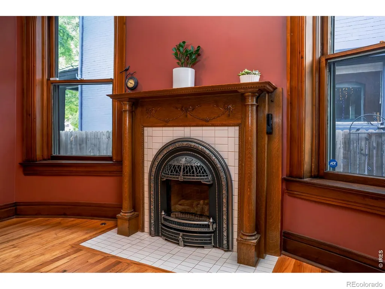
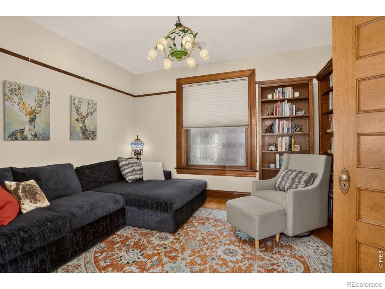
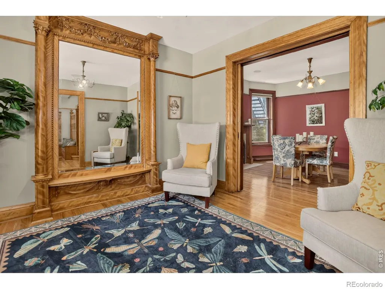
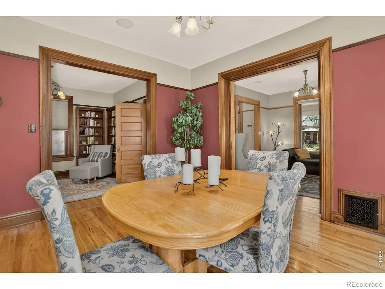
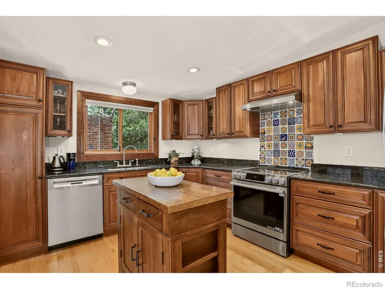
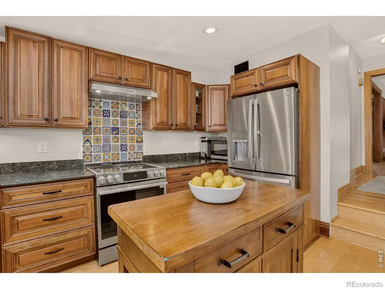
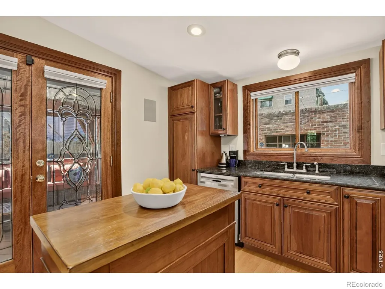
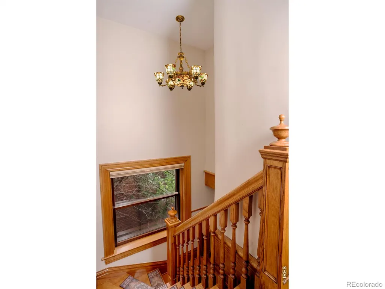
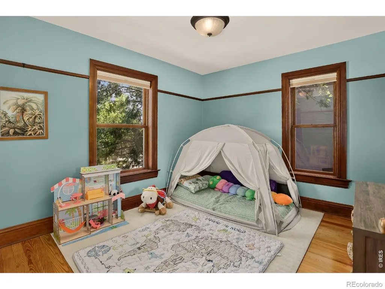
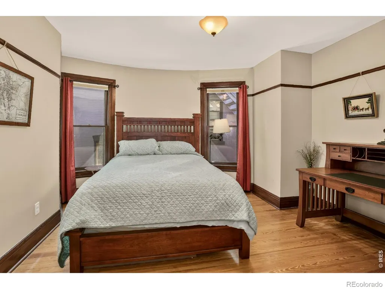
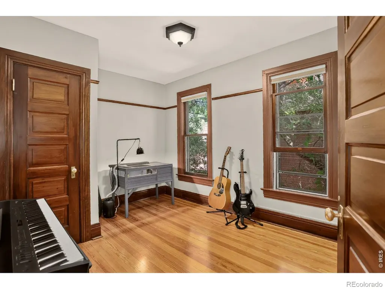
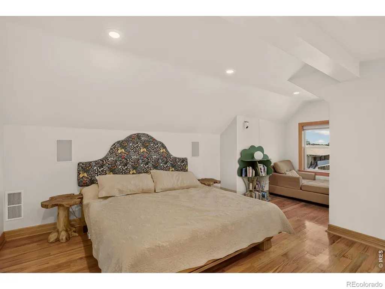
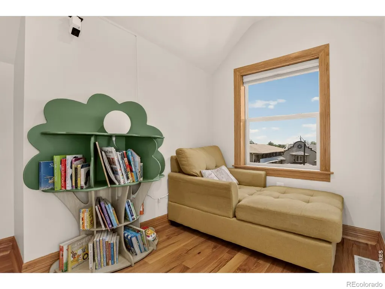
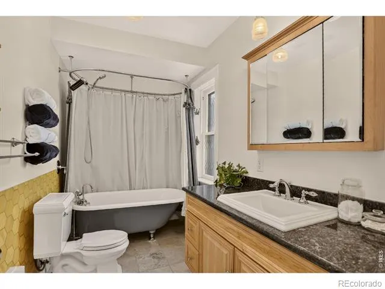
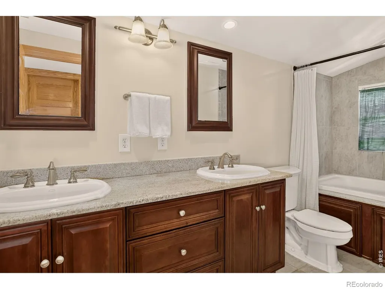
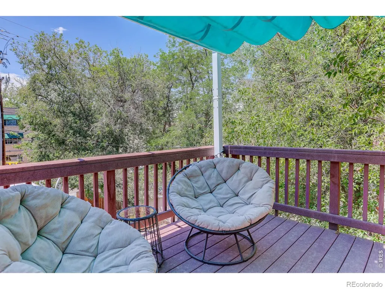
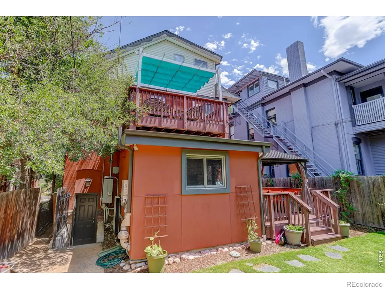
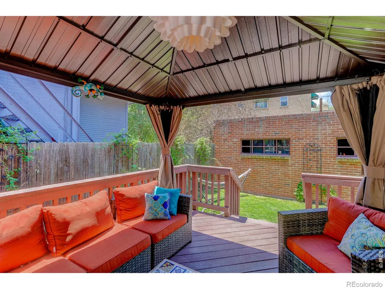
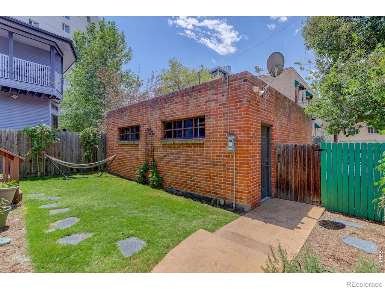
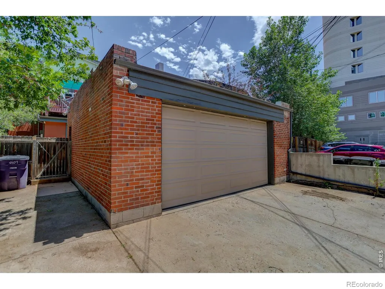
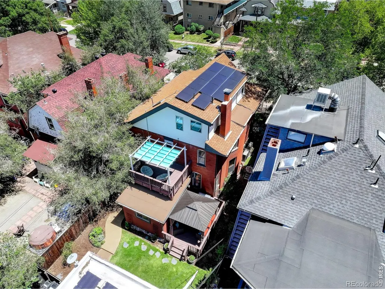
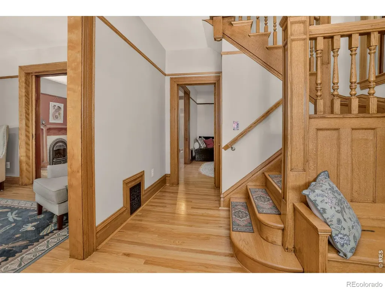
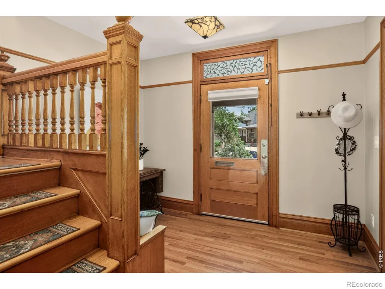
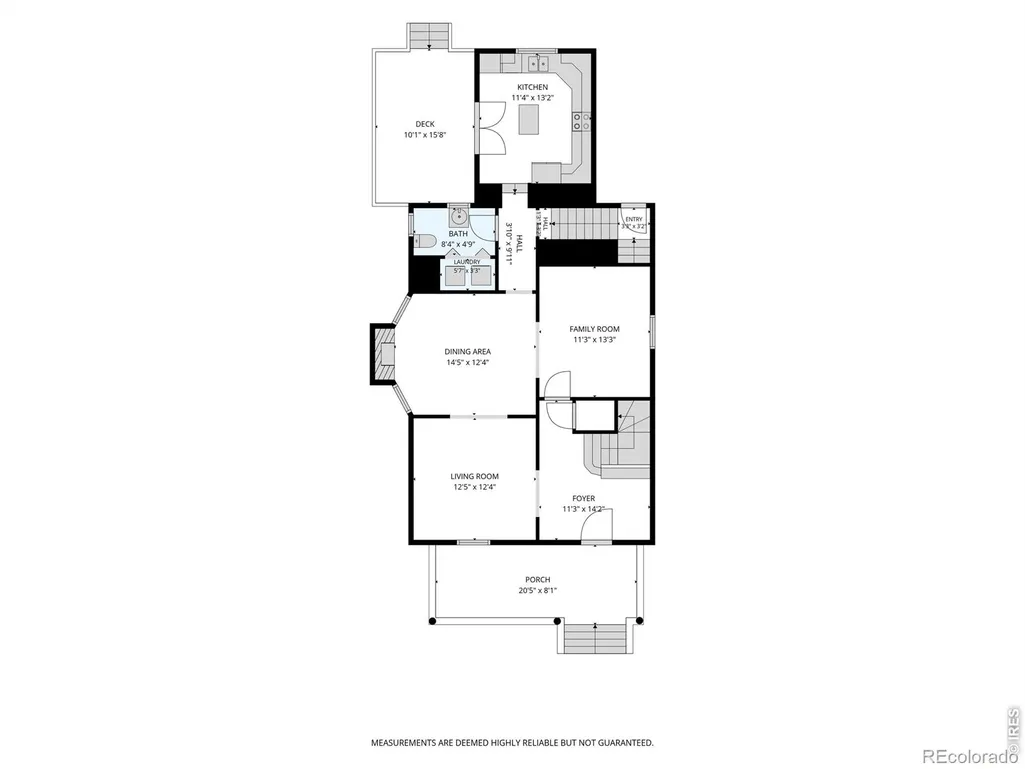
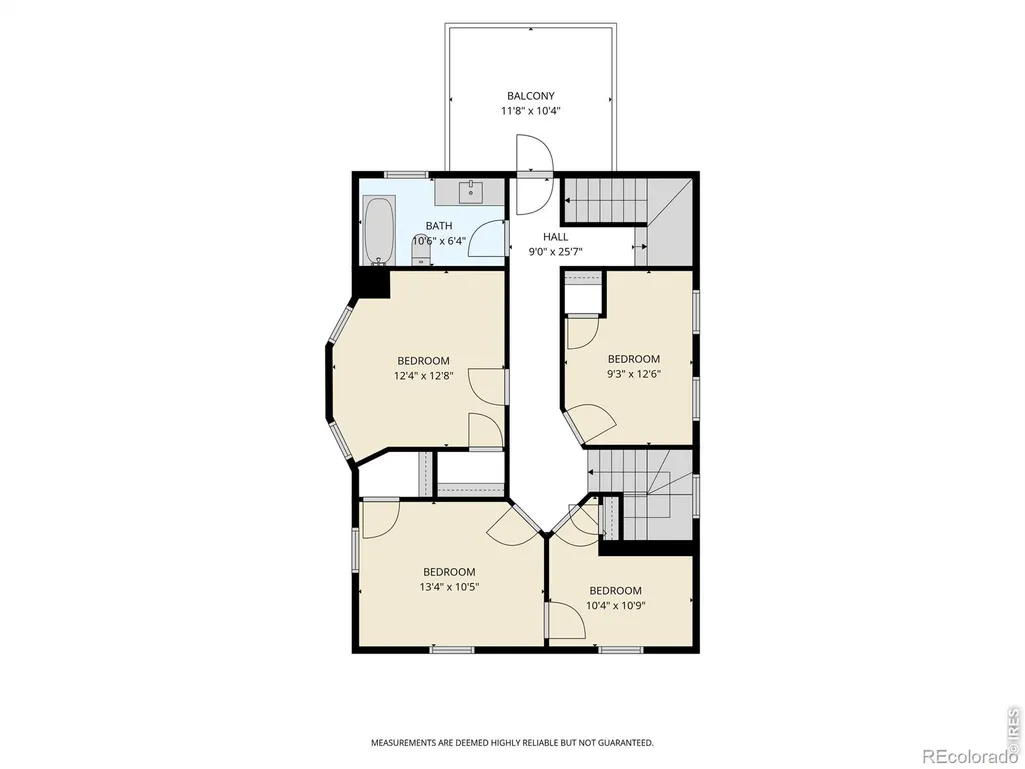
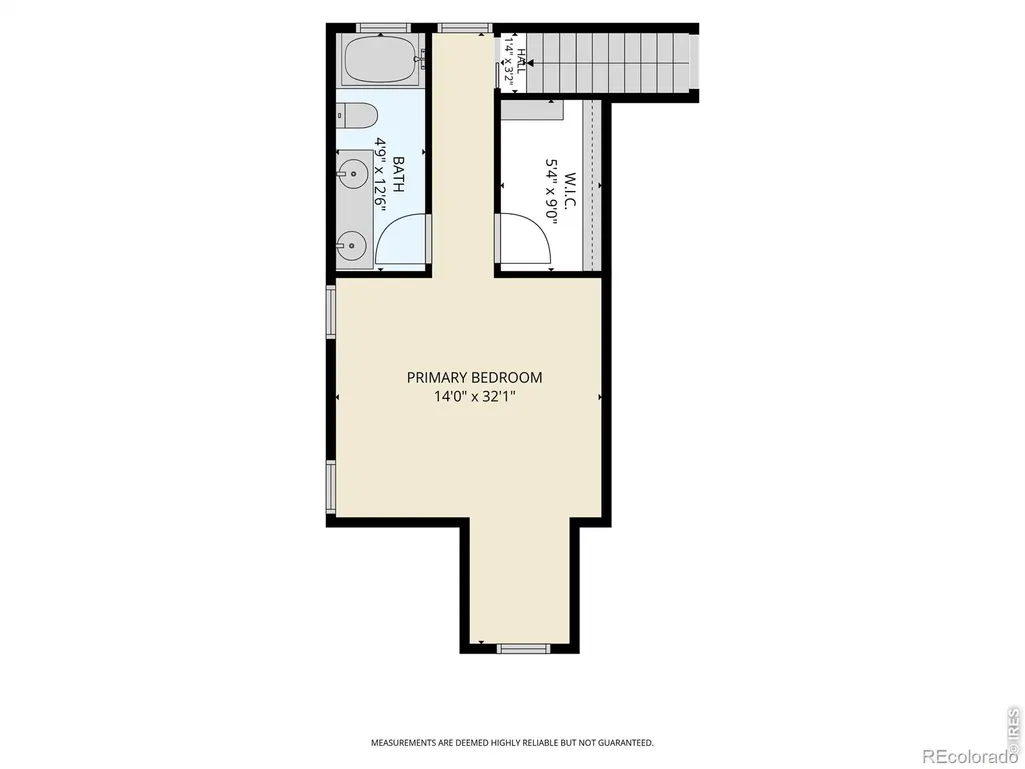
A blend of 1902 Denver character and modern comfort, this well-maintained City Park West Four Square feels like a retreat in the heart of the city. Original hardwood floors, rich millwork, pocket doors and a wood staircase showcase the craftsmanship of another era. Thoughtful improvements support everyday living.The home offers five bedrooms, three baths and nearly 3,000 finished square feet, including a top-floor primary suite and a lower-level media room with projector, theater seating, surround-sound speakers and radiant in-floor heat.Since 2020, the sellers report investing nearly $100,000, primarily in energy efficiency, comfort and major systems. Highlights include a fully owned SolarEdge PV array with panels on the home and detached garage, Tesla Powerwall battery storage, a brand-new furnace and heat-pump system, dedicated top-floor cooling, improved insulation, and select double-pane windows. These energy-focused improvements help keep monthly utility costs remarkably low.Exterior improvements include a new Class 4 impact-resistant roof and siding work completed in 2026. Water-wise landscaping and a drip-irrigation system support efficient outdoor maintenance.Inside, an induction range, newer refrigerator and dishwasher, built-in speakers, Hunter Douglas blinds and a gas fireplace add everyday comfort. Outside, a two-car detached garage provides additional storage, while an upper deck offers skyline and Front Range views. A distinctive children's playhouse tucked into the yard adds a memorable finishing touch.
| Middle School | High School |
|---|---|
| Whittier E-8 Middle School | East High School |
| Price History | |
|---|---|
| 7/16/2026 | Listed $1,200,000 |
| 7/28/2026 | 6$1,130,000 |
| 9/1/2026 | 5$1,075,000 |
General Features
| Sewer | Public Sewer |
|---|---|
| Heating | Baseboard,Forced Air,Heat Pump,Hot Water |
| Cooling | Central Air |
| Utilities | Electricity Available,Natural Gas Available |
| Possession | Closing/DOD |
| Roof | Composition |
| Appliances | Bar Fridge,Dishwasher,Dryer,Microwave,Oven,Refrigerator,Washer |
| Zoning | U-TU-B |
| Garage Spaces | 2 |
| Patio/Porch Features | Deck |
| Architectural Style | Denver Square |
| Security Features | Smoke Detector(s) |
| Construction Materials | Brick |
| Exclusions | Sellers personal property |
| Year Built | 1902 |
| View | City |
| Levels | Tri-Level |
| Property Subtype | Single Family Residence |
| Tax Year | 2024 |
| Ownership | Individual |
| County | Denver |
| Property Type | Residential |
| HOA | No |
| Subdivision Name | Scherrers Add |
| Possible Use | Residential |
| Full Baths | 2 |
| Status | Active |
| Directions | From E. Colfax Ave. and York St.,head north on York St. Turn left/west on E. 21st Ave. Turn right/north on N. Gilpin St. Property is on the block just north of 21st Ave. Look for the sign. |
| High School | East |
| City | Denver |
| High School District | Denver 1 |
| Lot Size Square Feet | 4760 |
| Listing Terms | Cash,Conventional,VA Loan |
| Elementary School | Other |
| Tax Annual Amount | 5451 |
| Middle/Junior High School | Whittier E-8 |
| Concessions | No |
| Virtual Tour | https://www.zillow.com/view-imx/d105a132-06fb-4f37-b97a-67934cf414c4?wl=true&setAttribution=mls&initialViewType=pano |
| Structure Type | House |
| Standard Status | Active |
| Occupancy Type | Owner |
| Elementary School District | Denver 1 |
Interior Features
| Interior Amenities | Jack & Jill Bathroom,Kitchen Island,Walk-In Closet(s),Wet Bar |
|---|---|
| Basement | Full |
| Flooring | Wood |
| Fireplace Features | Gas |
| Basement (Y/N) | Yes |
| Window Features | Double Pane Windows,Window Coverings |
| Above Grade Finished Area | 2522 |
| Half Baths | 1 |
| Laundry Features | In Unit |
| Total Bedrooms | 5 |
| Below Grade Finished Area | 457 |
| Main Level Bathrooms | 1 |
| Total Baths | 3 |
Exterior Features
| Exterior Amenities | Balcony,Gas Grill |
|---|---|
| Fencing | Fenced |
| Lot Features | Level,Sprinklers In Front |
| Water Source | Public |
| Total Parking | 2 |
| Building Area Total | 3435 |
| Lot Size Acres | 0.11 |
| Road Surface Type | Alley Paved,Paved |
| Other Equipment | Home Theater,Satellite Dish |
Amenities
- Foreclosure
- Views
- Short Sale
- New Construction
- Adult 55+
- Lease To Own
- No HOA Fees
- Furnished
- Primary On Main
- Air Conditioning
- Seller Finance
- Green
- Fixer Upper
- Horse
- Golf
- Fireplace
- Deck
- Garage
- Basement
- Pool
Property vs Single Family Average in 80205
Price
Taxes
Year Built
Visits

 The content relating to real estate for sale in this Web site comes in part from the Internet Data eXchange (IDX) program of METROLIST, INC., DBA RECOLORADO©. Real estate listings held by brokers other than Apex and Coast are marked with the IDX Logo. This information is being provided for the consumers' personal, non-commercial use and may not be used for any other purpose. All information subject to change and should be independently verified. September 23, 2026 5:37 PM UTCd

 © 2026 Florida Gulf Coast MLS (FGCMLS) Information deemed reliable, but not guaranteed. The IDX data relating to real estate for sale on this web site comes in part from the Florida Gulf Coast Multiple Listing Service. The information being provided is for consumers' personal, non-commercial use and may not be used for any purpose other than to identify prospective properties consumers may be interested in purchasing. Information is deemed reliable but not guaranteed.
