
Eco Friendly





Address
3809 Observatory Drive, Fort Collins, CO
Price
$ 735,000
Property Attributes
- MLS#IR1064977
- TypeSingle Family
- Listing Status Active
- CountyLARIMER
- CityFort Collins
- NeighborhoodObservatory Village
- Zip80528
- StyleCottage
- Year Built2003
- Taxes$ 4483
- Price$ 735,000
- Bedrooms4
- Full Bathrooms3
- Half Bathrooms0
- Sqr Footage4218
- Lot Size0.14 Acres
Data Source:
REColorado (MTOMLS)
Property Description
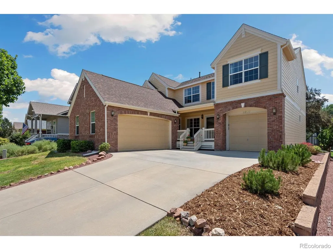
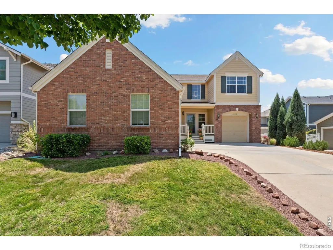
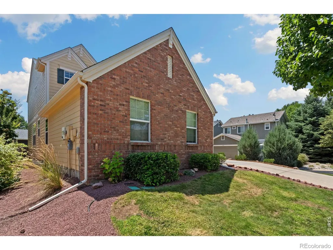
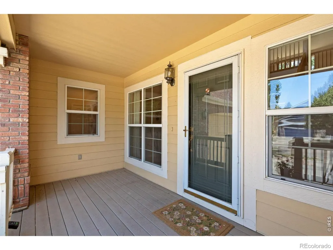
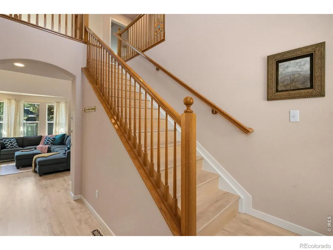
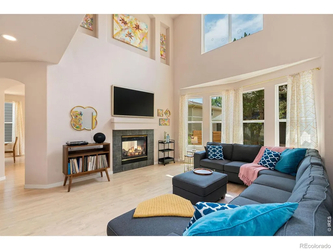
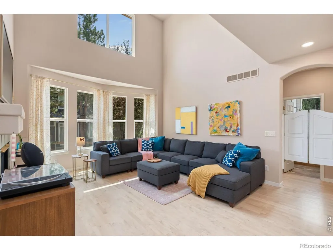
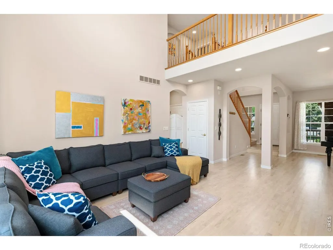
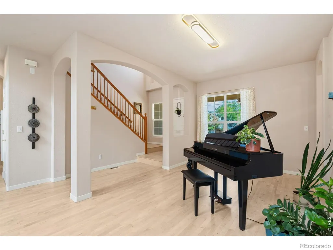
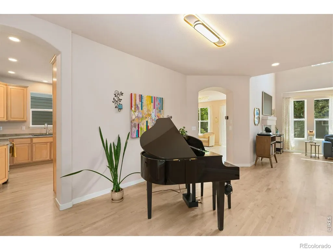
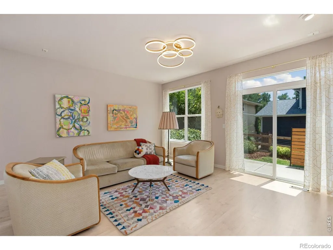
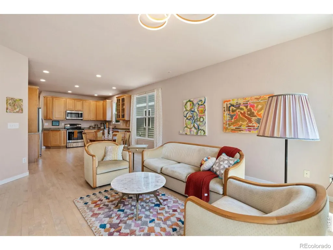
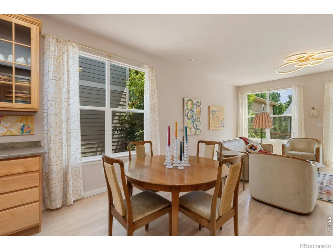
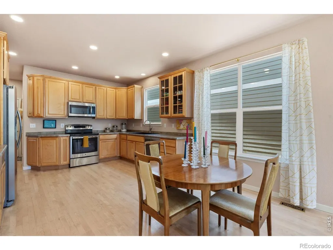
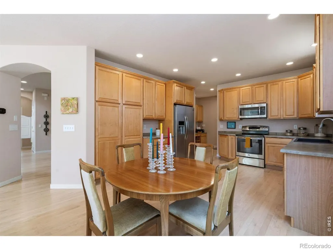
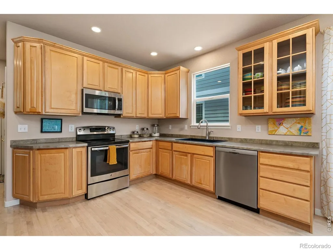
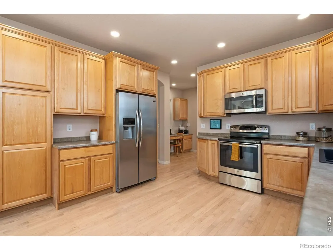
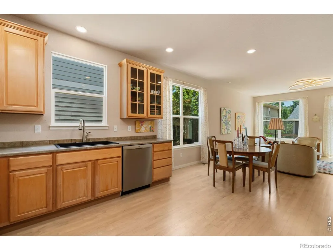
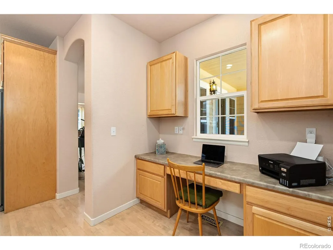
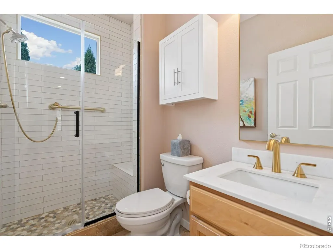
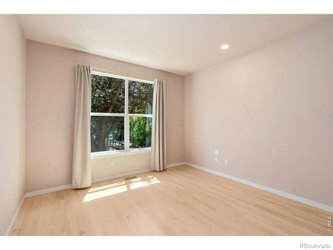
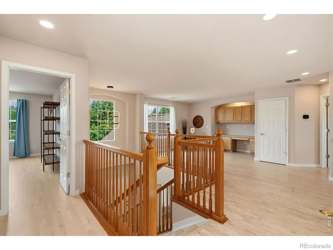
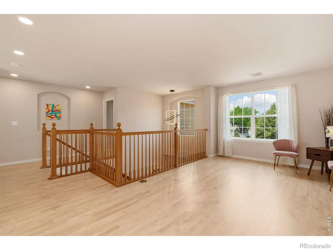
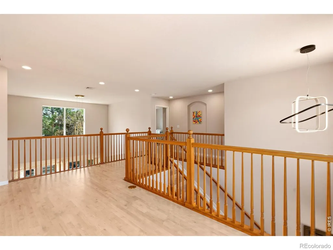
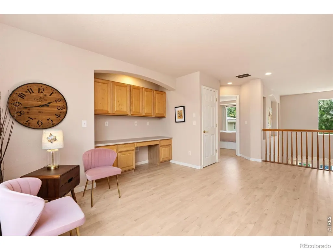
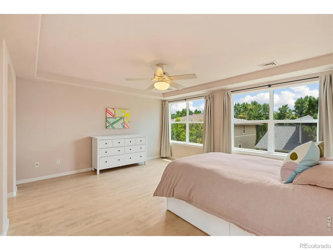
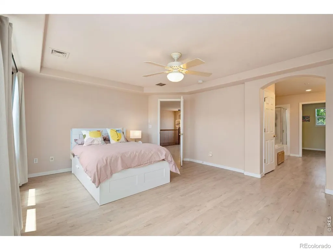
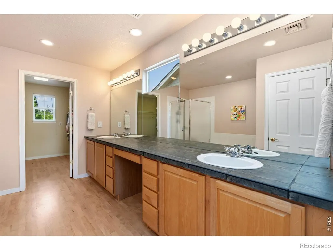
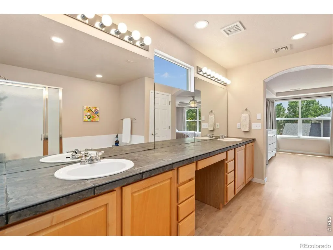
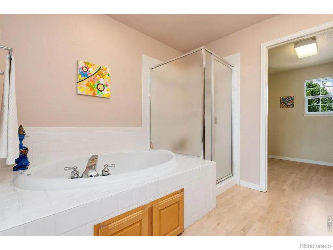
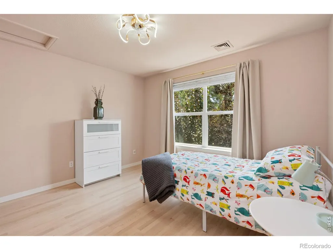
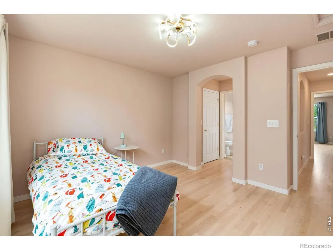
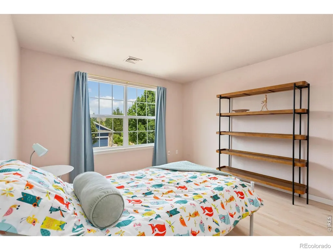
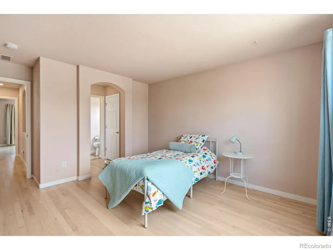
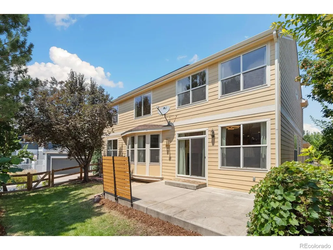
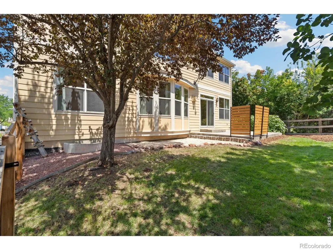
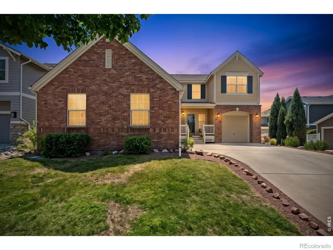
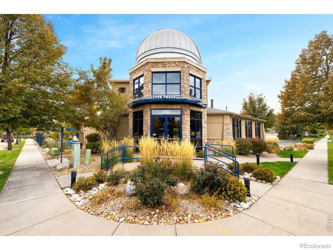
BACK ON THE MARKET DUE TO BUYER CONTINGENCY! Welcome to this beautifully maintained two-story home in one of southeast Fort Collins' most sought-after neighborhoods. Offering over 2,600 square feet of finished living space, plus a full unfinished basement ready for your future vision, this home combines thoughtful updates, energy efficiency, and room to grow.Inside, you'll find maple hardwood floors throughout the main living areas, creating a warm and timeless feel. The flexible floor plan features three spacious bedrooms upstairs, a large loft perfect for a second living area, playroom, or media space, and a main-floor office that can easily serve as a fourth bedroom for guests or multigenerational living.The unfinished basement provides endless possibilities for additional bedrooms, a home gym, recreation room, or extra storage-allowing you to customize the space to fit your lifestyle.Designed with both comfort and efficiency in mind, the home includes new heat pumps, a new water heater, and owned solar panels that will be paid off at closing and transferred to the new owner, providing long-term energy savings.The oversized three-car garage is equipped with a utility sink and 220-volt wiring for EV charging, making it ideal for hobbyists, projects, or electric vehicle owners.Step outside to enjoy the welcoming covered front porch or relax in the private backyard featuring mature grape vines, plum trees, and an apricot tree-a beautiful outdoor space to enjoy Colorado's seasons.Residents enjoy outstanding neighborhood amenities, including a community pool, the neighborhood observatory, numerous parks and trails, and the convenience of being just minutes from three neighborhood schools.This exceptional home offers the perfect combination of space, functionality, energy-efficient upgrades, and a highly desirable location. Don't miss the opportunity to make 3809 Observatory Drive your next home.
| Elementary School | Middle School | High School |
|---|---|---|
| Zach Elementary School | Preston Middle School | Fossil Ridge High School |
| Price History | |
|---|---|
| 7/24/2026 | Listed $750,000 |
| 8/6/2026 | 2$735,000 |
General Features
| Sewer | Public Sewer |
|---|---|
| Heating | Forced Air |
| Cooling | Central Air |
| Utilities | Electricity Available,Natural Gas Available |
| Possession | Closing/DOD |
| Roof | Composition |
| Appliances | Dishwasher,Disposal,Dryer,Microwave,Oven,Refrigerator,Washer |
| Zoning | RES |
| HOA Fee | 110 |
| Garage Spaces | 3 |
| Patio/Porch Features | Patio |
| Architectural Style | Cottage |
| Construction Materials | Brick,Frame |
| Exclusions | Sellers Personal Property |
| Year Built | 2003 |
| Levels | Two |
| Property Subtype | Single Family Residence |
| Tax Year | 2025 |
| Ownership | Individual |
| Assoc Fee Paid Per | Monthly |
| County | Larimer |
| Property Type | Residential |
| Association Amenities | Clubhouse,Park,Pool |
| HOA | Yes |
| Attached Garage | Yes |
| Subdivision Name | Observatory Village |
| Possible Use | Residential |
| Full Baths | 2 |
| Status | Active |
| High School | Fossil Ridge |
| City | Fort Collins |
| Association Name | Observatory Village Master HOA |
| High School District | Poudre R-1 |
| Lot Size Square Feet | 6050 |
| Listing Terms | Cash,Conventional,FHA,VA Loan |
| Elementary School | Zach |
| Tax Annual Amount | 4483 |
| Middle/Junior High School | Preston |
| Concessions | No |
| Virtual Tour | https://properties.boxwoodphotos.com/sites/raokxnnk/unbranded |
| Structure Type | House |
| Standard Status | Active |
| Occupancy Type | Owner |
| Elementary School District | Poudre R-1 |
Interior Features
| Interior Amenities | Jack & Jill Bathroom,Vaulted Ceiling(s),Walk-In Closet(s) |
|---|---|
| Basement | Bath/Stubbed,Full,Unfinished |
| Flooring | Vinyl,Wood |
| Fireplace Features | Gas,Living Room |
| Basement (Y/N) | Yes |
| Above Grade Finished Area | 2846 |
| 3/4 Baths | 1 |
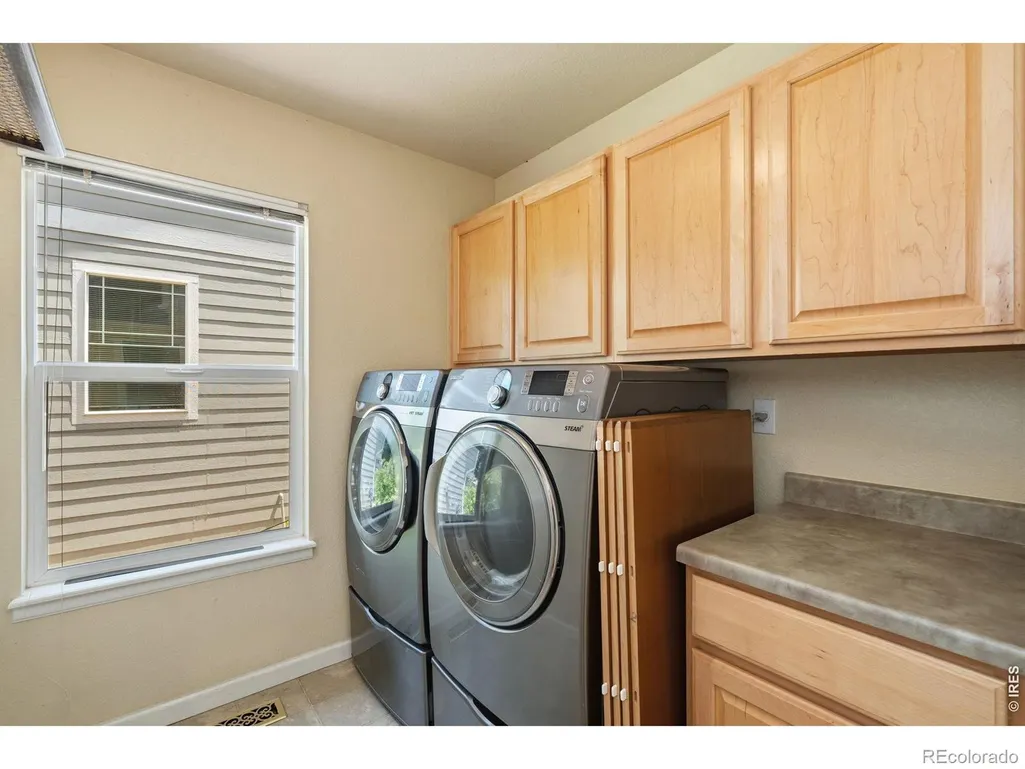
| Laundry Features | In Unit |
| Total Bedrooms | 4 |
| Main Level Bedrooms | 1 |
| Main Level Bathrooms | 1 |
| Total Baths | 3 |
Exterior Features
| Fencing | Partial |
|---|---|
| Lot Features | Sprinklers In Front |
| Water Source | Public |
| Total Parking | 3 |
| Building Area Total | 4218 |
| Lot Size Acres | 0.14 |
| Road Surface Type | Paved |
| Road Frontage Type | Public |
Amenities
- Foreclosure
- Views
- Short Sale
- New Construction
- Adult 55+
- Lease To Own
- No HOA Fees
- Furnished
- Primary On Main
- Air Conditioning
- Seller Finance
- Green
- Fixer Upper
- Horse
- Golf
- Fireplace
- Deck
- Garage
- Basement
- Pool
Property vs Single Family Average in 80528
Price
Taxes
Year Built
Visits

 The content relating to real estate for sale in this Web site comes in part from the Internet Data eXchange (IDX) program of METROLIST, INC., DBA RECOLORADO©. Real estate listings held by brokers other than Apex and Coast are marked with the IDX Logo. This information is being provided for the consumers' personal, non-commercial use and may not be used for any other purpose. All information subject to change and should be independently verified. September 26, 2026 5:39 PM UTCd

 © 2026 Florida Gulf Coast MLS (FGCMLS) Information deemed reliable, but not guaranteed. The IDX data relating to real estate for sale on this web site comes in part from the Florida Gulf Coast Multiple Listing Service. The information being provided is for consumers' personal, non-commercial use and may not be used for any purpose other than to identify prospective properties consumers may be interested in purchasing. Information is deemed reliable but not guaranteed.
