
Eco Friendly
Address
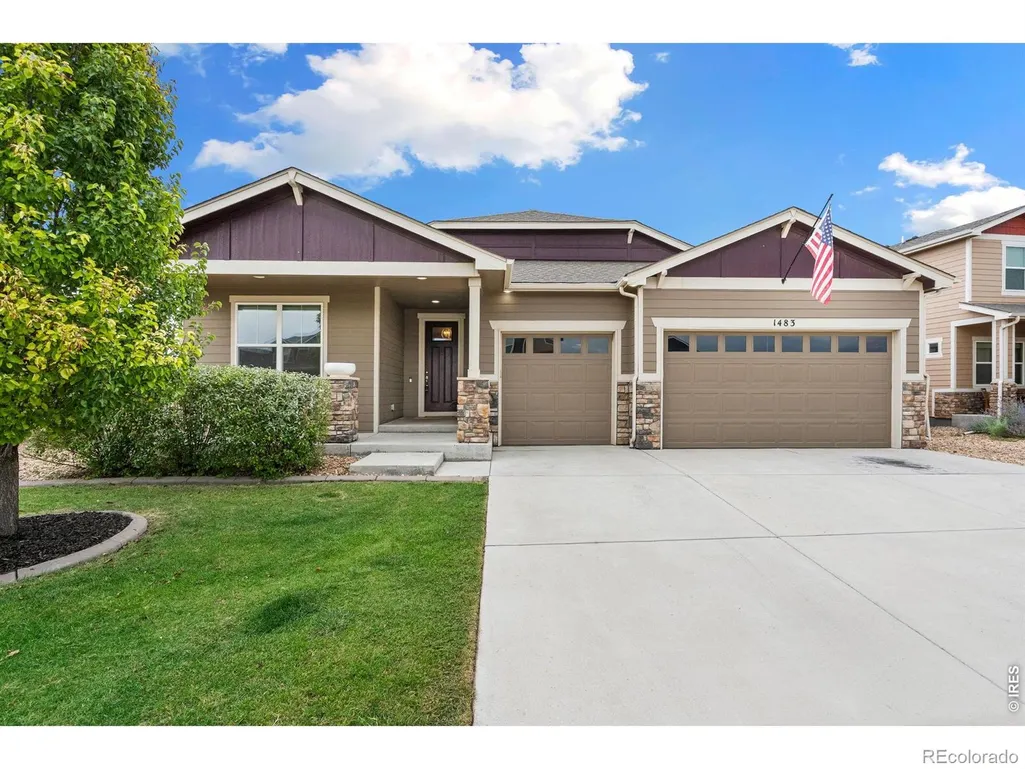
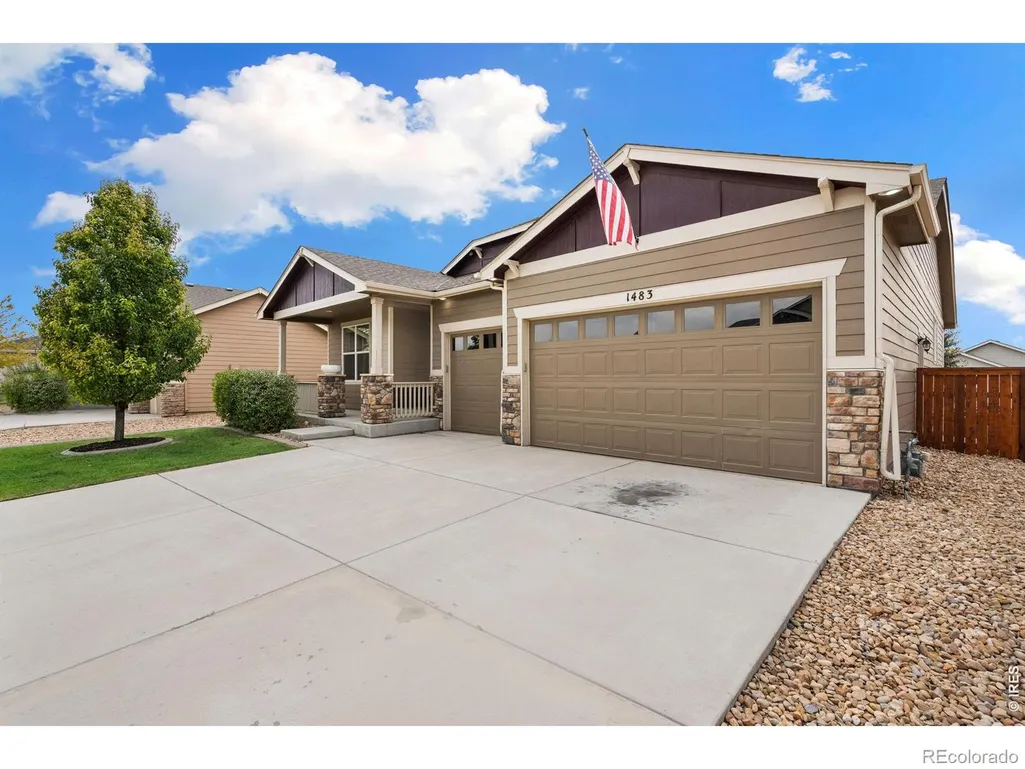
1483 Moraine Valley Drive, Severance, CO
Price
$ 648,000
Property Attributes
- MLS#IR1067440
- TypeSingle Family
- Listing Status Active
- CountyWELD
- CitySeverance
- NeighborhoodHidden Valley Farm 2nd Fg
- Zip80550
- StyleContemporary
- Year Built2016
- Taxes$ 6393
- Price$ 648,000
- Bedrooms5
- Full Bathrooms4
- Half Bathrooms0
- Sqr Footage3954
- Lot Size0.21 Acres
Data Source:
REColorado (MTOMLS)
Property Description
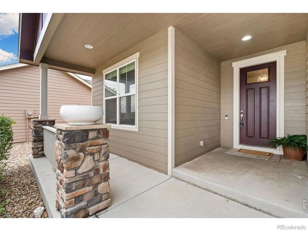
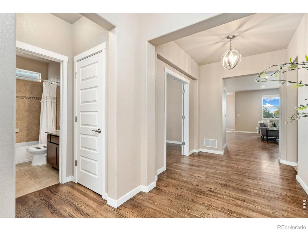
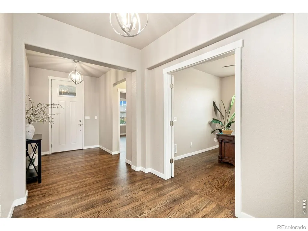
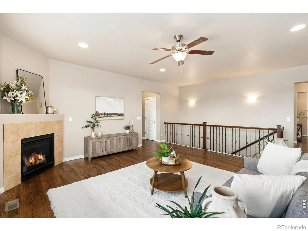
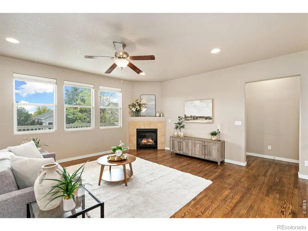
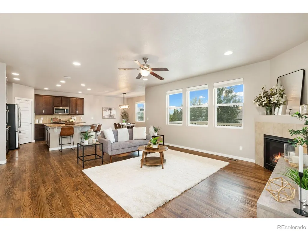
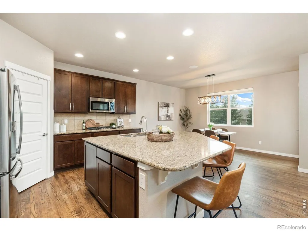
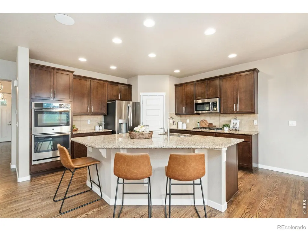
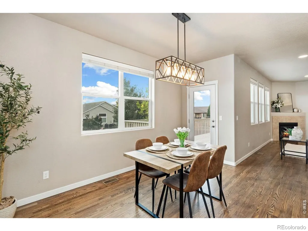
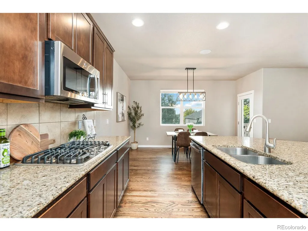
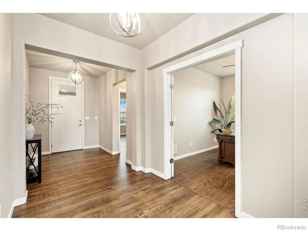
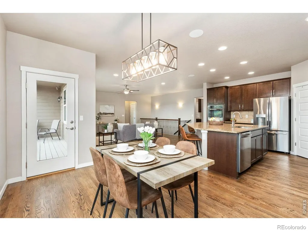
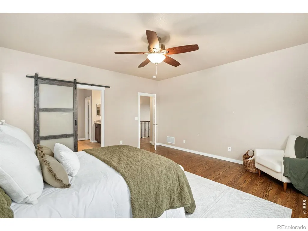
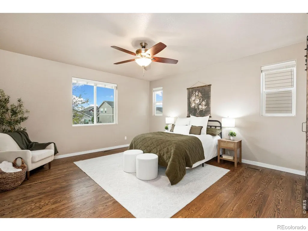
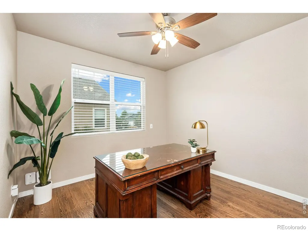
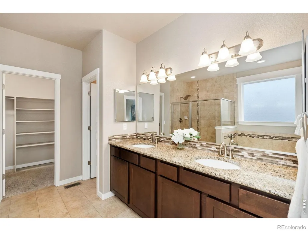
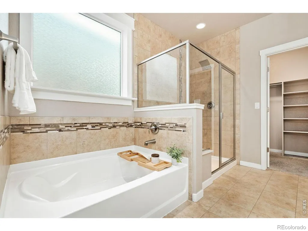
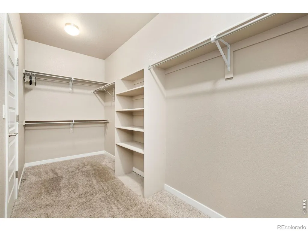
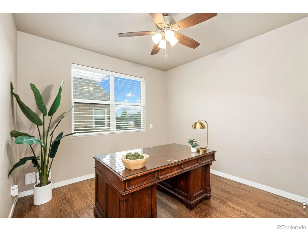
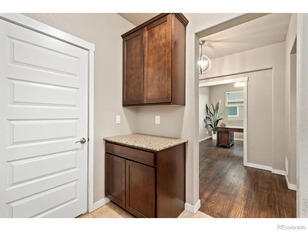
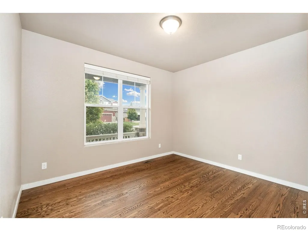
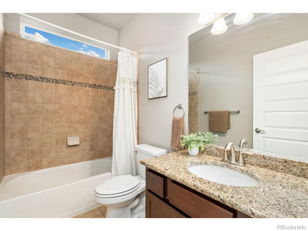
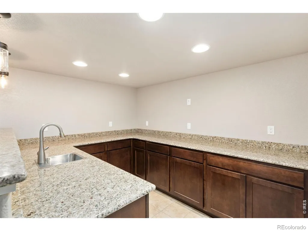
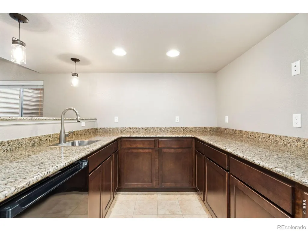
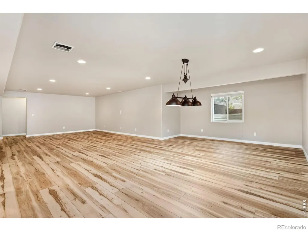
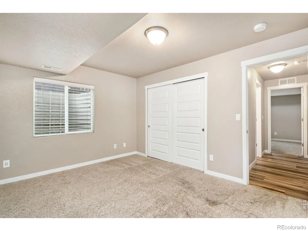
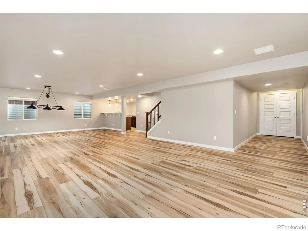
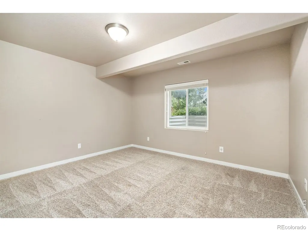
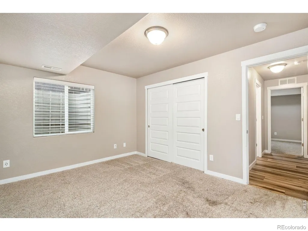
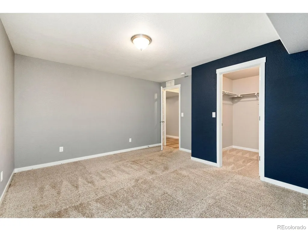
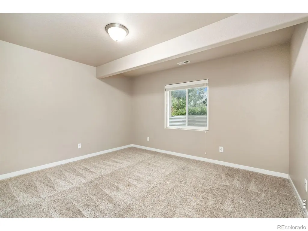
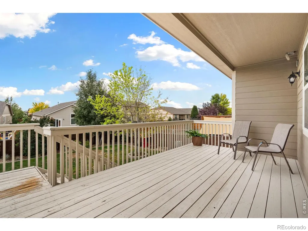
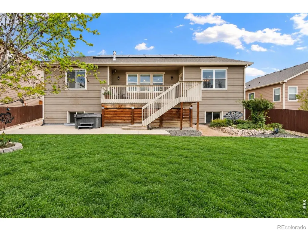
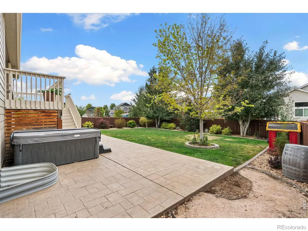
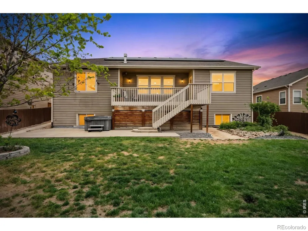
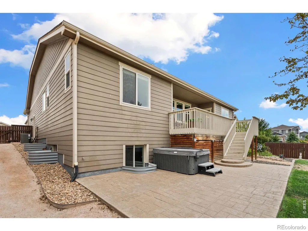
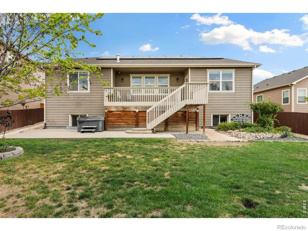
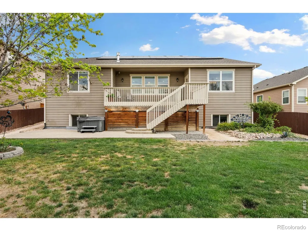
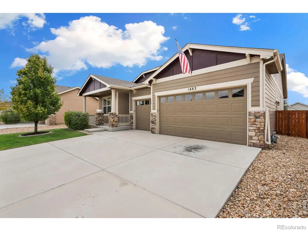
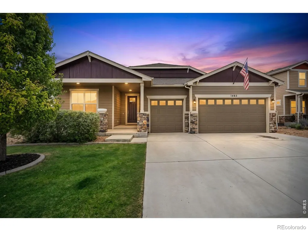
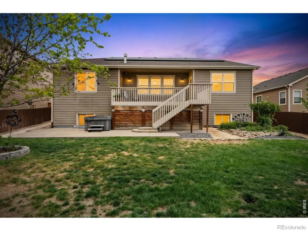
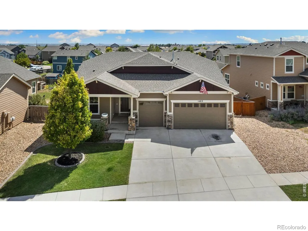
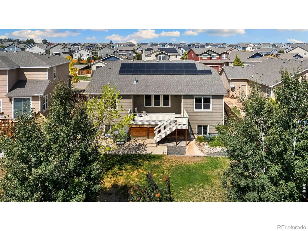
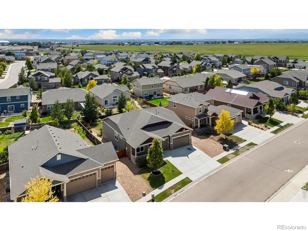
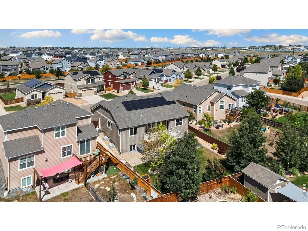
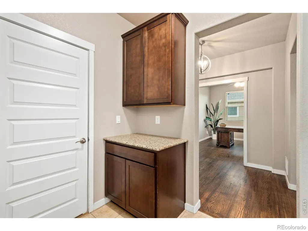
Located in desirable Hidden Valley Farm, this beautifully finished ranch offers the space, flexibility, and upgrades today's buyers are looking for. With 5 bedrooms, 4 bathrooms, a dedicated main-floor office, 3-car garage, and 3,813 finished sq. ft., there's plenty of room to spread out and entertain.Step inside to a bright, open floor plan featuring hardwood floors and a cozy gas fireplace. The gourmet kitchen offers granite countertops, stainless steel appliances, a gas range, abundant cabinetry, and plenty of space to gather. The main-level primary suite is a private retreat with dual vanities, a soaking tub, and spacious walk-in closet. A dedicated office provides the perfect work-from-home or flex space.The garden-level finished basement adds incredible living space with three additional bedrooms-including one with its own private en-suite bath-plus a huge family/rec room and built-in wet bar. It's perfect for guests, game nights, movie marathons, older children, or multigenerational living. Outside, enjoy a backyard made for entertaining and relaxing, complete with an included hot tub for cool Colorado evenings. Paid-off solar panels provide added energy efficiency without a solar payment, while central air keeps the home comfortable year-round. With multiple living spaces, great entertaining areas, and thoughtful upgrades inside and out, 1483 Moraine Valley Drive offers more than square footage-it offers more ways to live an abundant life!
| Elementary School | Middle School | High School |
|---|---|---|
| Range View Elementary School | Severance Middle School | Severance High School |
| Price History | |
|---|---|
| 8/28/2026 | Listed $648,000 |
General Features
| Sewer | Public Sewer |
|---|---|
| Heating | Forced Air |
| Cooling | Ceiling Fan(s),Central Air |
| Utilities | Electricity Available,Natural Gas Available |
| Possession | Closing/DOD |
| Roof | Composition |
| Appliances | Dishwasher,Disposal,Double Oven,Dryer,Microwave,Oven,Refrigerator,Washer |
| Zoning | RES |
| Garage Spaces | 3 |
| Patio/Porch Features | Deck |
| Architectural Style | Contemporary |
| Security Features | Smoke Detector(s) |
| Construction Materials | Frame |
| Exclusions | Staging Furniture and Decor. |
| Year Built | 2016 |
| Levels | One |
| Property Subtype | Single Family Residence |
| Tax Year | 2025 |
| Ownership | Individual |
| County | Weld |
| Property Type | Residential |
| HOA | No |
| Attached Garage | Yes |
| Subdivision Name | Hidden Valley Farm 2nd Fg |
| Facing Direction | North |
| Possible Use | Residential |
| Full Baths | 3 |
| Status | Active |
| Directions | From CO-392 W and Weld County Rd 21,head north on CO-257 N. Take a slight right turn to stay on CO-257 N. Turn right onto CO-392 W. Turn left onto Weld County Road 21. Turn right onto Hidden V alley |
| High School | Severance |
| City | Severance |
| High School District | Weld RE-4 |
| Lot Size Square Feet | 9184 |
| Listing Terms | Cash,Conventional,FHA,VA Loan |
| Elementary School | Range View |
| Tax Annual Amount | 6393 |
| Middle/Junior High School | Severance |
| Concessions | No |
| Virtual Tour | https://vimeo.com/1221828619?share=copy&fl=sv&fe=ci |
| Structure Type | House |
| Standard Status | Active |
| Occupancy Type | Owner |
| Elementary School District | Weld RE-4 |
Interior Features
| Interior Amenities | Eat-in Kitchen,Five Piece Bath,Kitchen Island,Open Floorplan,Pantry,Walk-In Closet(s),Wet Bar |
|---|---|
| Basement | Full |
| Flooring | Tile,Wood |
| Fireplace Features | Gas,Living Room |
| Basement (Y/N) | Yes |
| Above Grade Finished Area | 3813 |
| 3/4 Baths | 1 |
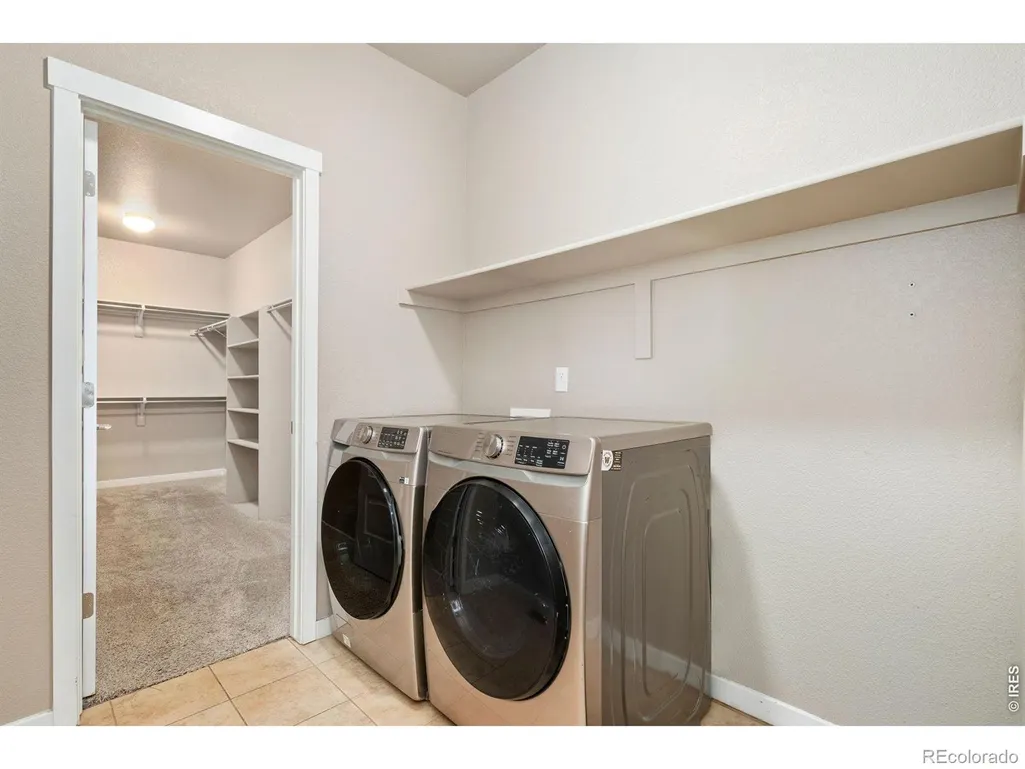
| Laundry Features | In Unit |
| Total Bedrooms | 5 |
| Main Level Bedrooms | 2 |
| Main Level Bathrooms | 2 |
| Total Baths | 4 |
Exterior Features
| Exterior Amenities | Spa/Hot Tub |
|---|---|
| Fencing | Fenced |
| Parking Features | Oversized |
| Lot Features | Level |
| Water Source | Public |
| Total Parking | 3 |
| Building Area Total | 3954 |
| Lot Size Acres | 0.21 |
| Road Surface Type | Paved |
| Road Frontage Type | Public |
Amenities
- Foreclosure
- Views
- Short Sale
- New Construction
- Adult 55+
- Lease To Own
- No HOA Fees
- Furnished
- Primary On Main
- Air Conditioning
- Seller Finance
- Green
- Fixer Upper
- Horse
- Golf
- Fireplace
- Deck
- Garage
- Basement
- Pool
Property vs Single Family Average in 80550
Price
Taxes
Year Built
Visits



 © 2026 Florida Gulf Coast MLS (FGCMLS) Information deemed reliable, but not guaranteed. The IDX data relating to real estate for sale on this web site comes in part from the Florida Gulf Coast Multiple Listing Service. The information being provided is for consumers' personal, non-commercial use and may not be used for any purpose other than to identify prospective properties consumers may be interested in purchasing. Information is deemed reliable but not guaranteed.
