
Open House Sat, Sep 26th 1:30 PM - 3:00 PM







Address
2921 Alamosa Court, Loveland, CO
Price
$ 549,000
Property Attributes
- MLS#IR1069262
- TypeSingle Family
- Listing Status Active
- CountyLARIMER
- CityLoveland
- NeighborhoodLoveland Country Club
- Zip80538
- StyleHouse
- Year Built1972
- Taxes$ 2658
- Price$ 549,000
- Bedrooms3
- Full Bathrooms2
- Half Bathrooms0
- Sqr Footage2239
- Lot Size0.21 Acres
Data Source:
REColorado (MTOMLS)
Property Description
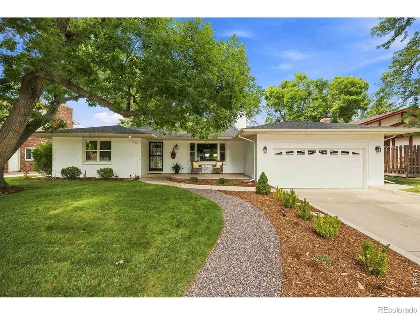
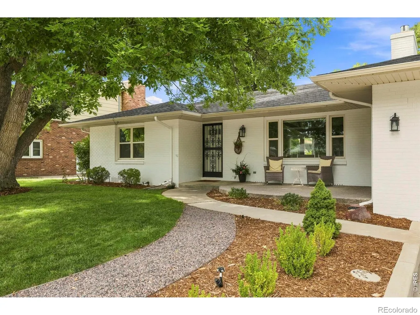
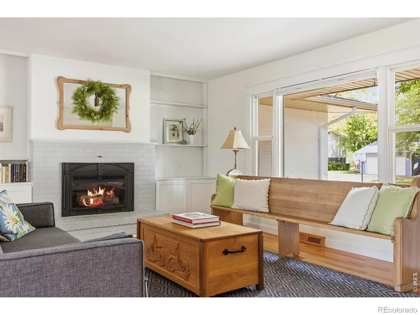
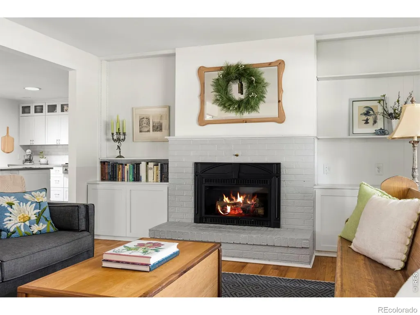
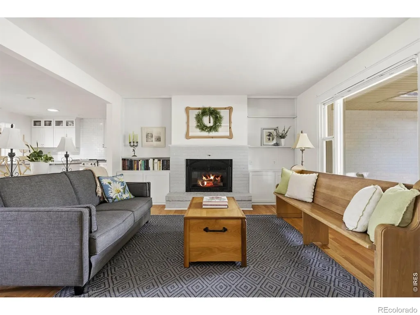
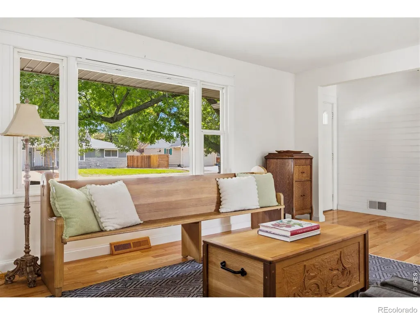
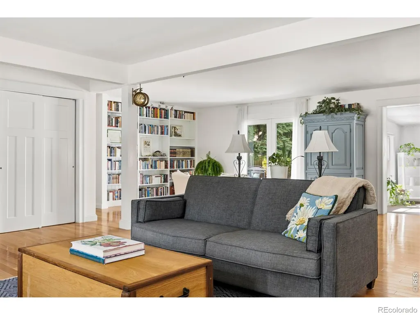
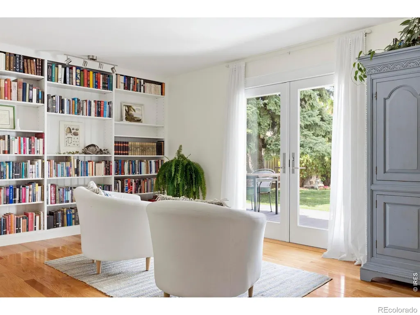
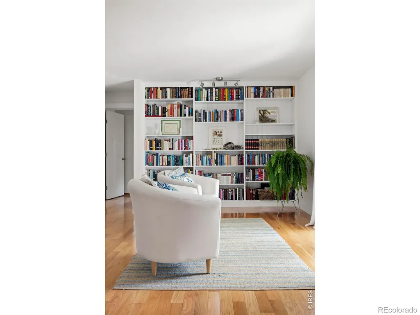
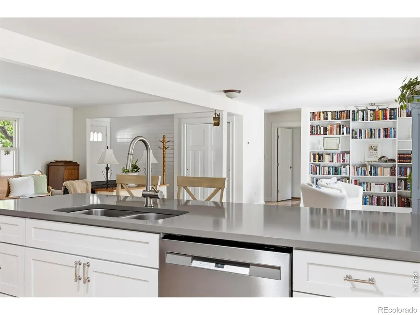
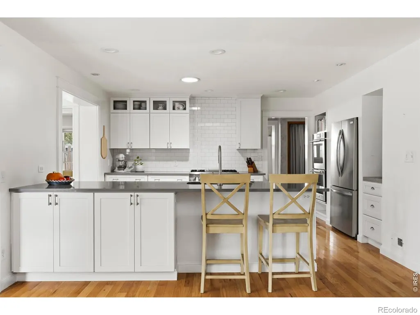
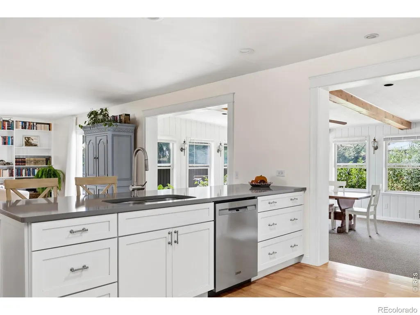
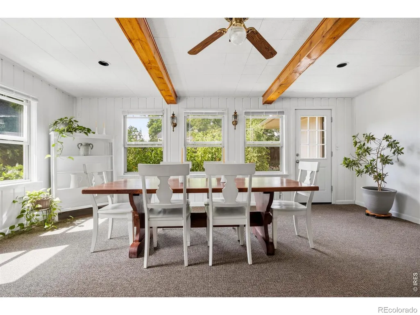
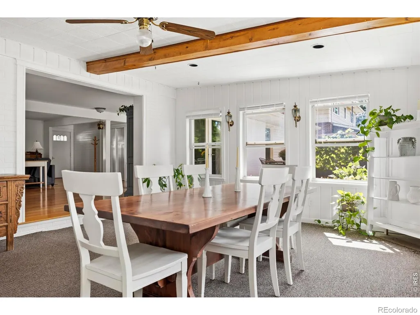
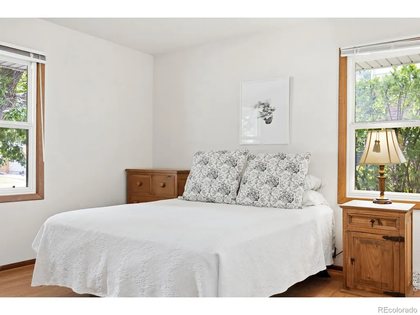
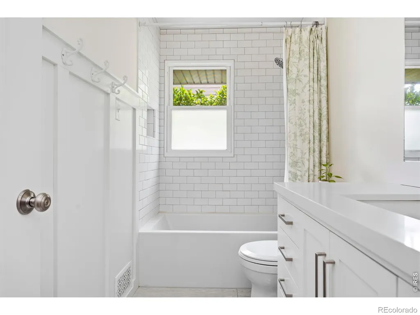
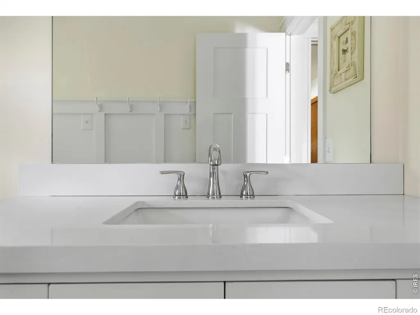
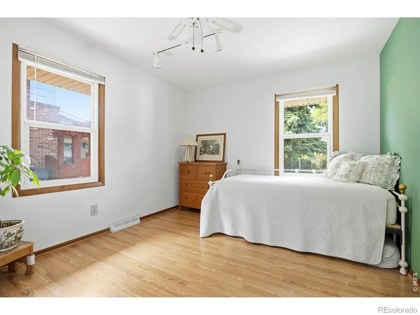
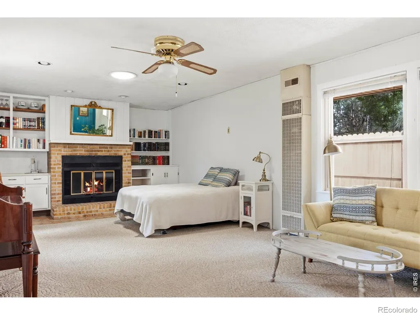
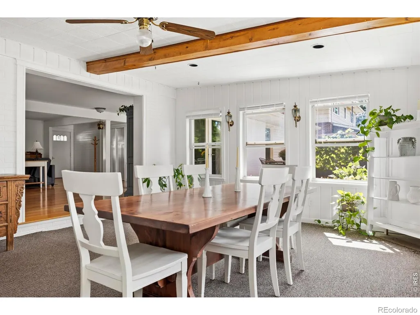
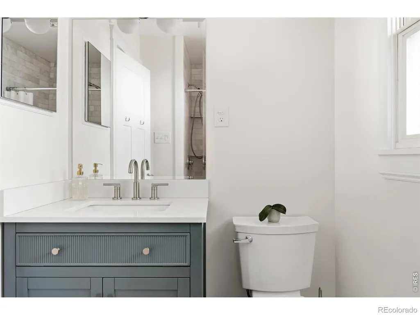
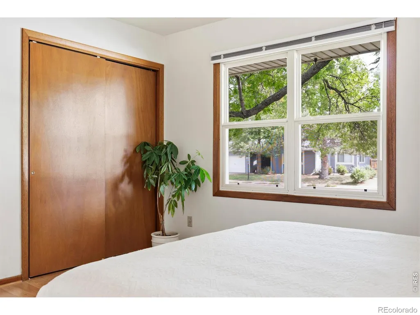
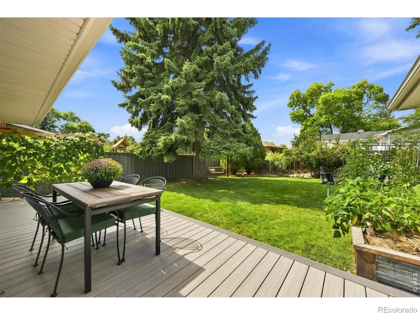
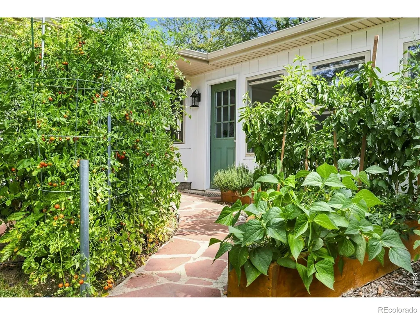
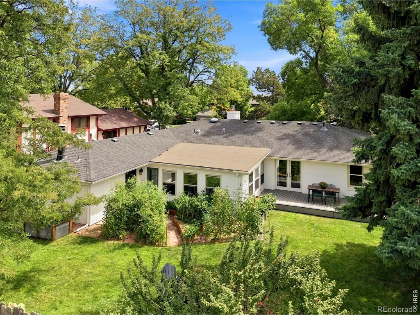
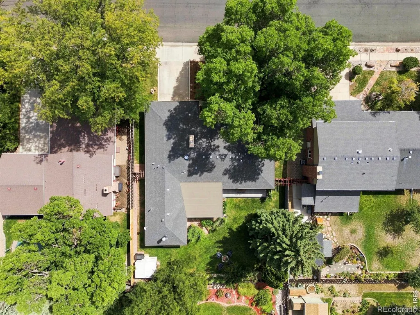
Welcome to 2921 Alamosa Ct, a fully renovated mid-century ranch on a quiet street in Loveland Country Club. Set beneath a canopy of mature shade trees, this single-level home spans 2,239 square feet of measured living space, all above grade, with a layout that was thoughtfully opened up to connect the kitchen, dining, and living areas into one bright, flowing space. The kitchen is entirely new: high-quality white shaker cabinetry with glass-front uppers, stone counters, a full-height subway tile backsplash, and commercial-grade stainless appliances including a professional gas rangetop and double wall ovens. A large island with bar seating anchors the room and looks out over the living room, where a painted brick fireplace is flanked by built-in bookcases. Hardwood floors run throughout the main living spaces, and a library-style sitting room with floor-to-ceiling shelving opens through French doors to the back deck. A step down, the sun room is wrapped in windows on three sides with exposed wood beams overhead, an ideal dining room or garden room. The 28-foot family room offers a second brick fireplace, built-ins, and a wet bar, with its own 3/4 bath nearby. Two bedrooms with hardwood floors share a renovated full bath with subway tile and a quartz vanity. The lot is a true sanctuary: manicured shade trees, mature bushes, perennial flowers, and raised garden beds surround a composite deck with covered seating, a stone fire pit, and a private fenced lawn. Two-car attached garage, dedicated laundry room, and no HOA. Newer roof, central A/C, and a location minutes to Lake Loveland, downtown, and the foothills. Turnkey, private, and ready for its next chapter!
| Elementary School | Middle School | High School |
|---|---|---|
| Centennial Elementary School | Lucile Erwin Middle School | Loveland High School |
| Price History | |
|---|---|
| 9/23/2026 | Listed $549,000 |
General Features
| Sewer | Public Sewer |
|---|---|
| Heating | Forced Air |
| Cooling | Ceiling Fan(s),Central Air |
| Utilities | Electricity Available,Natural Gas Available |
| Possession | Closing/DOD |
| Roof | Composition |
| Appliances | Dishwasher,Dryer,Microwave,Oven,Refrigerator,Washer |
| Zoning | RES |
| Garage Spaces | 2 |
| Patio/Porch Features | Patio |
| Construction Materials | Brick,Frame |
| Exclusions | Sellers Personal Property,Staging Furniture and Decor |
| Year Built | 1972 |
| Levels | One |
| Property Subtype | Single Family Residence |
| Tax Year | 2025 |
| Ownership | Individual |
| County | Larimer |
| Property Type | Residential |
| HOA | No |
| Attached Garage | Yes |
| Subdivision Name | Loveland Country Club |
| Possible Use | Residential |
| Full Baths | 1 |
| Status | Active |
| Directions | From US-34 (Eisenhower Blvd),head north on N Taft Ave. Turn east on W 29th St,then north into the Loveland Country Club neighborhood on Alamosa Ct.. 2921 is the white brick ranch with the large shade |
| High School | Loveland |
| City | Loveland |
| High School District | Thompson R2-J |
| Lot Size Square Feet | 9257 |
| Listing Terms | Cash,Conventional,FHA,VA Loan |
| Elementary School | Centennial |
| Tax Annual Amount | 2658 |
| Middle/Junior High School | Lucile Erwin |
| Concessions | No |
| Virtual Tour | https://youtu.be/Y_iK1VJItfA |
| Structure Type | House |
| Standard Status | Active |
| Occupancy Type | Owner |
| Elementary School District | Thompson R2-J |
Interior Features
| Interior Amenities | No Stairs,Pantry |
|---|---|
| Basement | Crawl Space,None |
| Flooring | Tile,Wood |
| Fireplace Features | Living Room |
| Basement (Y/N) | No |
| Window Features | Double Pane Windows |
| Above Grade Finished Area | 2239 |
| 3/4 Baths | 1 |
| Laundry Features | In Unit |
| Total Bedrooms | 3 |
| Main Level Bedrooms | 3 |
| Main Level Bathrooms | 2 |
| Total Baths | 2 |
Exterior Features
| Fencing | Fenced |
|---|---|
| Lot Features | Level,Sprinklers In Front |
| Water Source | Public |
| Total Parking | 2 |
| Building Area Total | 2239 |
| Lot Size Acres | 0.21 |
| Road Surface Type | Paved |
| Road Frontage Type | Public |
Amenities
- Foreclosure
- Views
- Short Sale
- New Construction
- Adult 55+
- Lease To Own
- No HOA Fees
- Furnished
- Primary On Main
- Air Conditioning
- Seller Finance
- Green
- Fixer Upper
- Horse
- Golf
- Fireplace
- Deck
- Garage
- Basement
- Pool
Property vs Single Family Average in 80538
Price
Taxes
Year Built



 © 2026 Florida Gulf Coast MLS (FGCMLS) Information deemed reliable, but not guaranteed. The IDX data relating to real estate for sale on this web site comes in part from the Florida Gulf Coast Multiple Listing Service. The information being provided is for consumers' personal, non-commercial use and may not be used for any purpose other than to identify prospective properties consumers may be interested in purchasing. Information is deemed reliable but not guaranteed.
