
Waterfront

















Address
5028 Pelican Boulevard, Cape Coral, FL
Price
$ 699,000
Property Attributes
- MLS#2026040121
- TypeSingle Family
- Listing Status Active
- CountyLee
- CityCape Coral
- AreaCC21 - Cape Coral Unit 3,30,44,6
- NeighborhoodCAPE CORAL
- Zip33914
- StyleFlorida, Ranch, One Story
- Year Built1979
- Taxes$ 4711
- Price$ 699,000
- Bedrooms3
- Full Bathrooms2
- Half Bathrooms0
- Sqr Footage1843
- Lot Size0.259 Acres
Data Source:
Florida Gulf Coast MLS (SWFLMLS)
Property Description
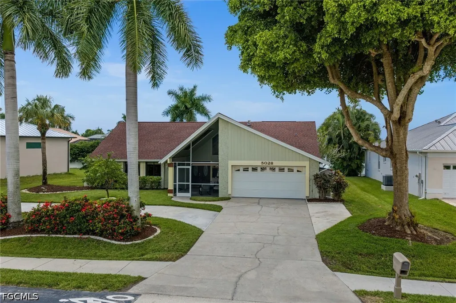
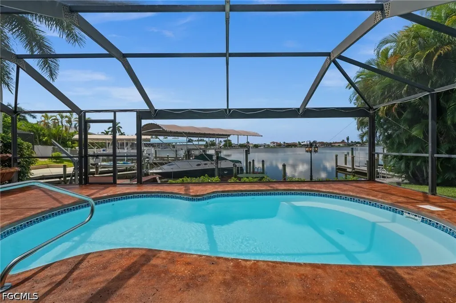
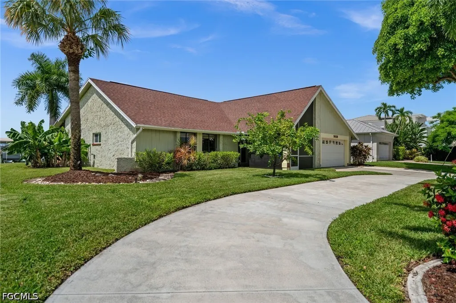
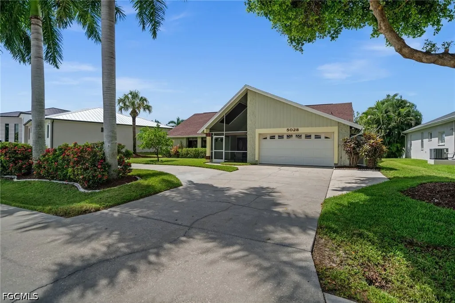
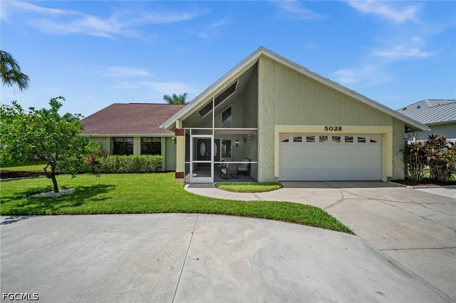
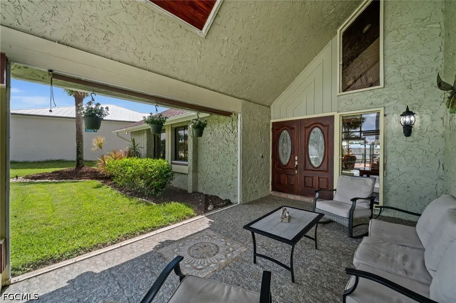
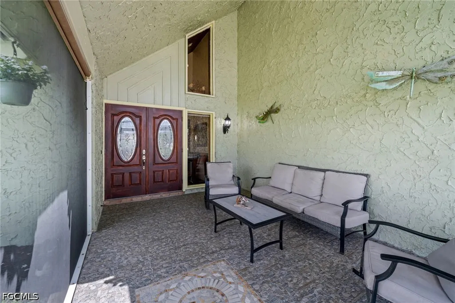
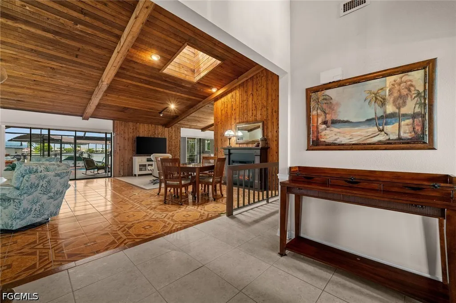
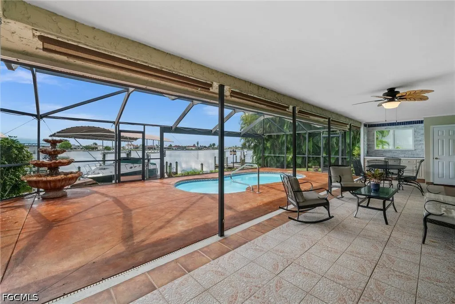
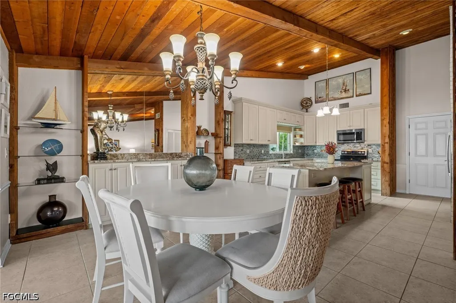
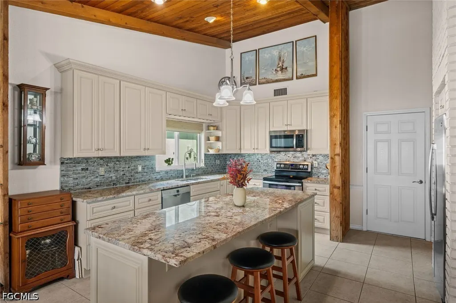
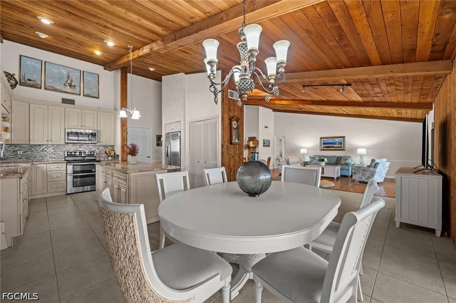
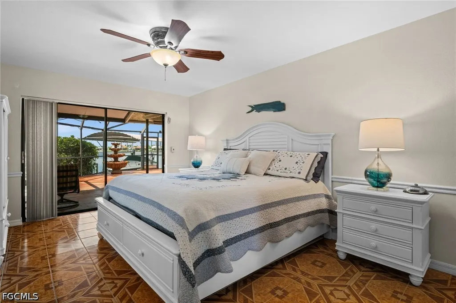
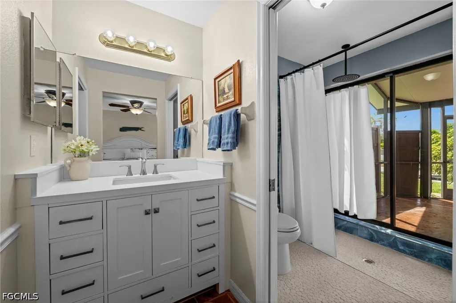
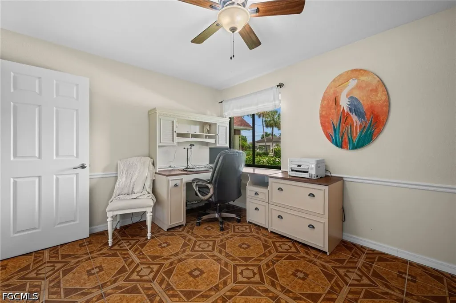
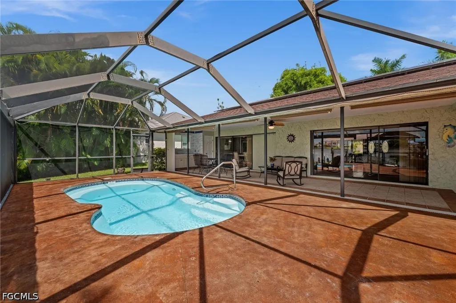
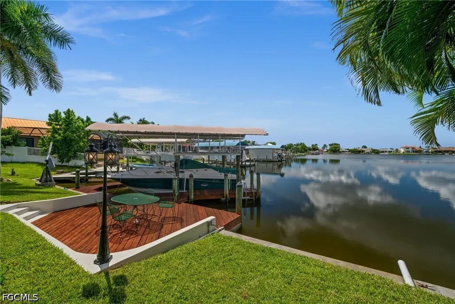
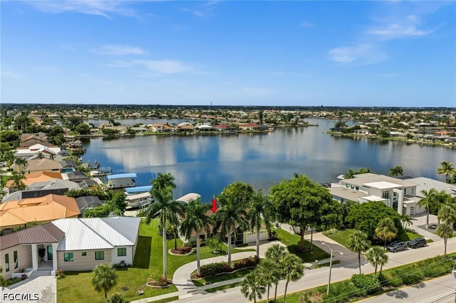
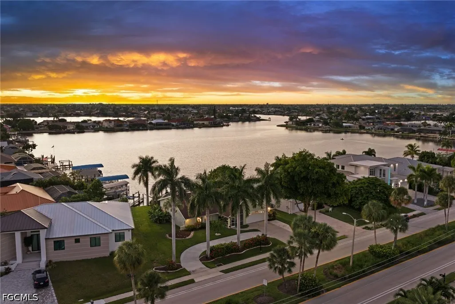
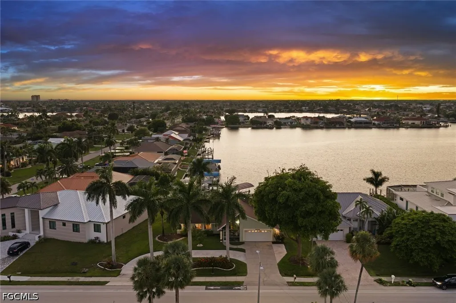
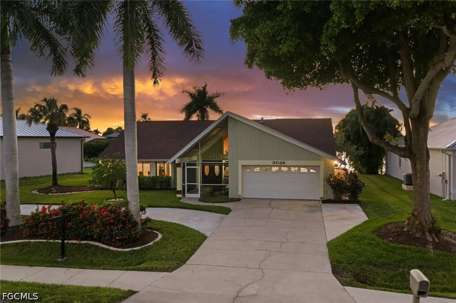
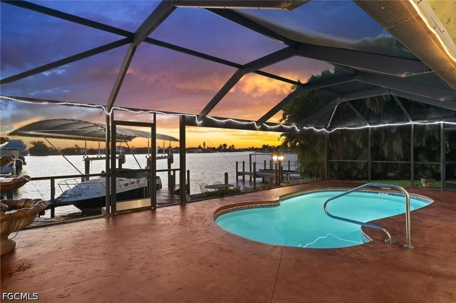
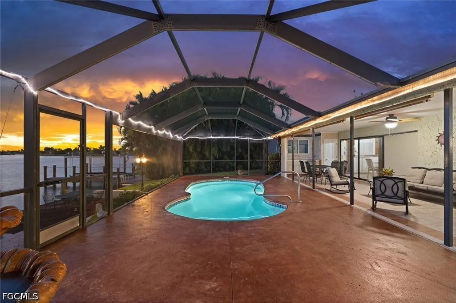
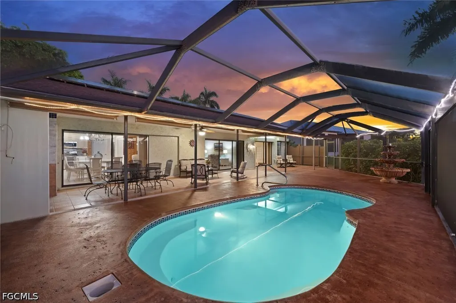
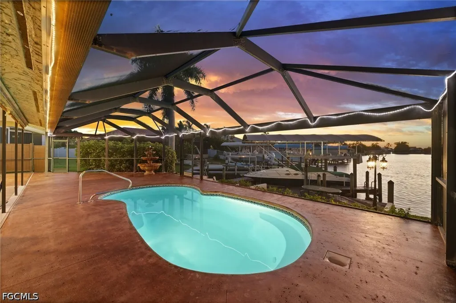
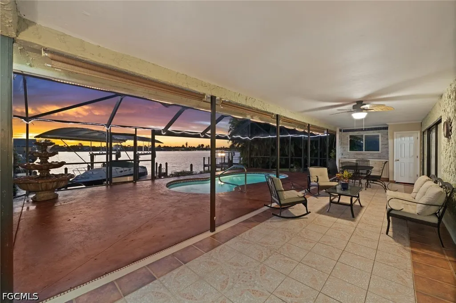
LAKEFRONT GULF ACCESS - FULLY PAID SOLAR - 12000 LB COVERED LIFT. 5028 Pelican Blvd offers a rare opportunity to own a Gulf-access home directly on Thunderbird Lake, part of Cape Coral’s FAMOUS 8 LAKES. With WIDE WATER VIEWS and WESTERN EXPOSURE, this 3-bedroom, 2-bath home is all about enjoying the Southwest Florida waterfront lifestyle, from beautiful sunsets over the lake to boating right from your backyard. The home offers 1,843 square feet of living space, a distinctive front-facing gable, mature tropical landscaping, a circular driveway with plenty of parking, and a large screened front porch leading to the double-door entry. Inside, the spacious living area is full of character with impressive wood ceilings and walls, tile flooring throughout, and large sliders that draw your attention toward the water. The recently remodeled kitchen features abundant cabinetry, granite countertops, a glass tile backsplash, stainless steel appliances, pantry storage, a large ISLAND and BREAKFAST BAR. The primary bedroom is generously sized with room for a sitting area, a walk-in closet and private ensuite bath. Outside is where this home really shines. A large covered lanai opens to the screened freeform pool and expansive western views across Thunderbird Lake. The PICTURE WINDOW POOL SCREEN keeps the water view open and unobstructed. Boaters will appreciate the large dock with plenty of room to sit by the water and a COVERED 12,000 LB BOAT LIFT for easy access to Cape Coral’s extensive canal system and the Gulf. Additional features include a FULLY PAID SOLAR SYSTEM installed in 2021, a 2021 ROOF, Honey Bell orange and miniature banana trees, and mature landscaping that provides welcome summer shade. The location is also convenient to downtown Cape Coral, Cape Harbour and Tarpon Point, while the popular 20-mile bike path loop passes right in front of the home. A unique 8 Lakes property combining boating, poolside living, wide-water views and some of Cape Coral’s best sunset scenery.
| Price History | |
|---|---|
| 9/27/2026 | Listed $699,000 |
General Features
| Sewer | Assessment Paid,Public Sewer |
|---|---|
| Heating | Central,Electric |
| Cooling | Central Air,Ceiling Fan(s),Electric |
| Utilities | Cable Available,High Speed Internet Available |
| Possession | Close Of Escrow |
| Roof | Shingle |
| Appliances | Dishwasher,Microwave,Refrigerator |
| Garage Spaces | 2 |
| Association Fee Includes | None |
| Patio/Porch Features | Lanai,Porch,Screened |
| Architectural Style | Florida,Ranch,One Story |
| Pool Features | Concrete,In Ground,Screen Enclosure |
| Construction Materials | Block,Concrete,Stucco |
| Pets Allowed | Yes |
| Year Built | 1979 |
| View | Canal,Lake,Water |
| Stories Count | 1 |
| Property Subtype | Single Family Residence |
| Tax Year | 2025 |
| Ownership | Single Family |
| Waterfront Features | Canal Access,Intersecting Canal,Lake,Navigable Water,Seawall |
| Community Features | None |
| County | Lee |
| Property Type | Residential |
| Association Amenities | None |
| HOA | false |
| Attached Garage | true |
| Subdivision Name | CAPE CORAL |
| Facing Direction | East |
| Garage Y/N | true |
| Full Baths | 2 |
| Status | Active |
| Directions | Cape Coral Pkwy W to (S) on Pelican Blvd |
| City | Cape Coral |
| Senior Community Y/N | false |
| Zoning Description | R1 |
| MLS Area | CC21 - Cape Coral Unit 3,30,44,6 |
| Lot Size Units | Acres |
| Carport Y/N | false |
| Tax Annual Amount | 4711.59 |
| Property Condition | Resale |
| Virtual Tour | https://youtu.be/RPO4bChD6wI |
| Standard Status | Active |
| Tax Lot | 21 |
| Property Sub Type Additional | Single Family Residence |
| PostalCity | Cape Coral |
| Legal Description | CAPE CORAL UNIT 44 PT 1 BLK 4546 PB 21 PG 119 LOTS 21 + 22 |
Interior Features
| Interior Amenities | Breakfast Bar,Built-in Features,Bedroom on Main Level,Entrance Foyer,Fireplace,High Ceilings,Kitchen Island,Living/Dining Room,Pantry,Shower Only,Separate Shower,Vaulted Ceiling(s),Walk-In Closet(s),Split Bedrooms |
|---|---|
| Flooring | Tile |
| Furnished Y/N | Negotiable |
| Total Stories | 1 |
| Air Conditioning Y/N | true |
| Heating Y/N | true |
| Window Features | Sliding |
| Fireplace Y/N | true |
| Total Bedrooms | 3 |
| Entry Level | 1 |
| Room Type | Bathroom,Guest Quarters,Great Room,Screened Porch |
| LivingAreaSource | Appraiser |
| Total Baths | 2 |
Exterior Features
| Gulf Access | true |
|---|---|
| Gulf Access Type | Bridge(s),Water Indirect |
| Exterior Amenities | Sprinkler/Irrigation,None |
| Parking Features | Attached,Circular Driveway,Driveway,Garage,Guest,Paved |
| Lot Features | Irregular Lot,Sprinklers Automatic |
| Water Source | Assessment Paid,Public |
| Lot Size Area | 0.259 |
| Spa | false |
| Building Area Total | 2302 |
| Lot Dimensions | 70 x 131 x 110 x 126 |
| Lot Size Acres | 0.259 |
| Road Surface Type | Paved |
| Private Pool | true |
| Lot Size Source | Appraiser |
| Waterfront Y/N | true |
| Covered Spaces | 2 |
| Road Responsibility | Public Maintained Road |
| LotDimensionsSource | Appraiser |
Amenities
- Foreclosure
- Views
- Short Sale
- New Construction
- Adult 55+
- Lease To Own
- No HOA Fees
- Furnished
- Primary On Main
- Air Conditioning
- Seller Finance
- Green
- Fixer Upper
- Horse
- Golf
- Fireplace
- Deck
- Garage
- Basement
- Pool
Property vs Single Family Average in 33914
Price
Taxes
Year Built

 The content relating to real estate for sale in this Web site comes in part from the Internet Data eXchange (IDX) program of METROLIST, INC., DBA RECOLORADO©. Real estate listings held by brokers other than Apex and Coast are marked with the IDX Logo. This information is being provided for the consumers' personal, non-commercial use and may not be used for any other purpose. All information subject to change and should be independently verified. September 27, 2026 5:59 PM UTCd

 © 2026 Florida Gulf Coast MLS (FGCMLS) Information deemed reliable, but not guaranteed. The IDX data relating to real estate for sale on this web site comes in part from the Florida Gulf Coast Multiple Listing Service. The information being provided is for consumers' personal, non-commercial use and may not be used for any purpose other than to identify prospective properties consumers may be interested in purchasing. Information is deemed reliable but not guaranteed.
